
BEDS4
BATHS2 full 1 partial
SQUARE FEET2,317
MLS#3220597
STATUSActive
PROPERTY TYPEResidential - Single Family
SUBDIVISIONRidgecrest Pud Ph 4-
Property Description
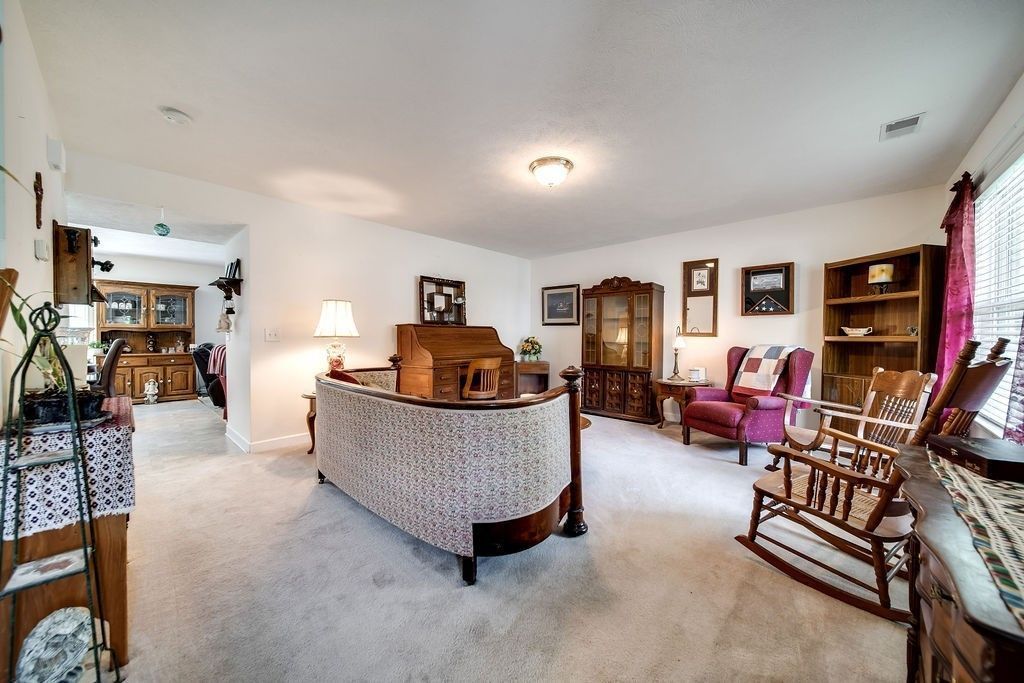
allowing buyer to make updates to their taste! Bring your family home to this spacious 4 bedroom, 2 1/2 bath single-owner home. The home has lots of storage throughout and features a main level living area and an open-concept kitchen, dining & den area with a fireplace. The extra-wide stairwell leads to the master suite and 3 extra-large bedrooms each featuring their own walk-in closet. The roomy couple's suite includes high ceilings, two large walk-in closets and spacious bath with dual sink vanity, two-linen closets, and large garden tub. The large 'gathering kitchen area has seating at the island bar with storage beneath, an abundance of cabinets and a large, shelved pantry for all your food storage needs.one of These photos show a backyard with a freestanding wooden shed, elevated on concrete blocks. The shed has a rustic, weathered look - brown vertical siding, simple gable roof, and a few small windows. It sits inside a fenced yard with mature trees and open grassy space, giving the property a private, suburban feel.
Property Features
Property Type: Residential - Single Family
Basement: None
Cooling: Central Air
Garage: 2 car attached
Heating: Central
Lot Size: 0.22 Acres
Stories: 2.0
Taxes: $2,265
Year Built: 2001
Amenities
High Speed Internet
Feature Descriptions
Appliances: Electric Oven, Microwave, Refrigerator, Washer
Days on Site: 2
Exterior: Vinyl Siding
Flooring: Carpet
Laundry: Electric Dryer Hookup
Lot Dimensions: 65 X 152.9 IRR
Parcel#: 099J C 01700 000
Parking: Attached
Parking Notes: Attached
Security: Fire Alarm
Sewer: Public Sewer
Utilities: Water Available
Water: Public
Room Sizes
Bedroom 1: 18x16
Bedroom 2: 12x11
Bedroom 3: 12x11
Bedroom 4: 12x12
Kitchen: 11x12
Living Room: 16x17
Local Schools
High School: White House High School
Middle School: White House Middle School
Elementary School: Harold B. Williams Elementary School
Listed By / Shown By
Listed By
Agency Name: simpliHOM
Agency Phone: 8558569466
Shown By
Agency Title: ExCEL Real Estate & Development Co.
Agency Phone: 615-256-6566

Estimate Your Payment
Estimated Payment
$ 1,346.43 per month $1,023.54 Principal & Interest $188.75 Property Tax $134.14 Homeowner's Insurance
1016 Chelsea Dr | MLS# 3220597
This single family home located at 1016 Chelsea Dr , Goodlettsville, TN 37072 is currently listed for sale with an asking price of $459,900. This property was built in 2001 and has 4 bedrooms and 2 full and 1 partial baths with 2317 sq. ft. Chelsea Dr is located in the Ridgecrest Pud Ph 4- subdivision. Search Ridgecrest Pud Ph 4- real estate on www.excelredtn.com today.