
BEDS5
BATHS4 full 1 partial
SQUARE FEET5,600
MLS#3627177
STATUSActive
PROPERTY TYPEResidential - Single Family
SUBDIVISIONTwelve Stones Crossi
Property Description
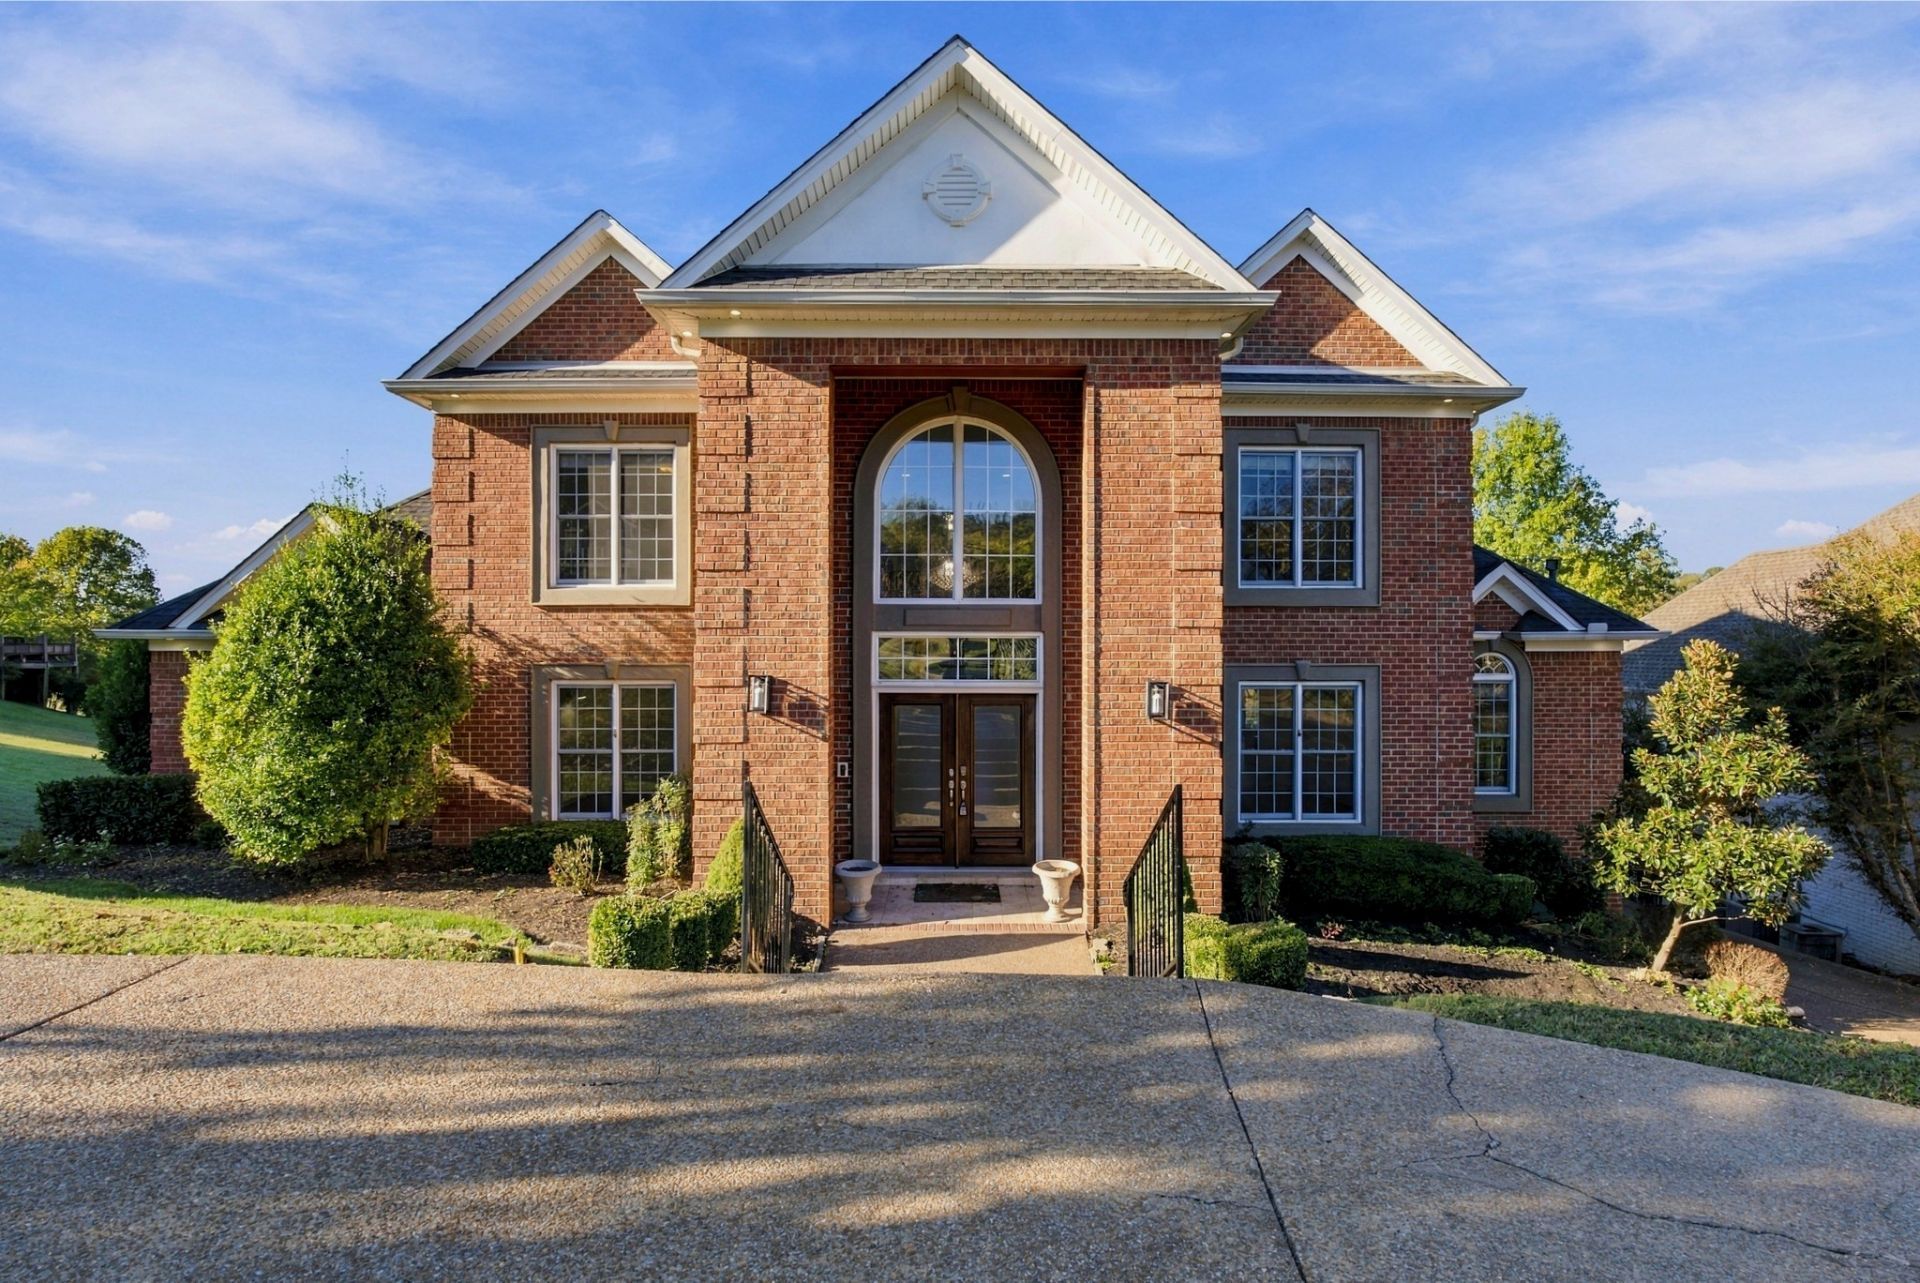
Seller to offer credit for new flooring throughout, bids already in hand! Excellent and loved floorplan, could be great for a multigenerational living. Located on the Twelve Stones Golf Course and zoned for SUMNER COUNTY SCHOOLS, this home offers plenty of space, storage, and flexibility. Fresh paint throughout, a 2021 roof, and two HVAC units replaced in 2024. Three bedrooms feature private ensuite bathrooms (one on each level). The spacious basement includes a large bonus area, additional storage, and plenty of space for a hobby room or home-based business. The oversized two-car garage offers extra depth and includes an oven/stove that's perfect for summer parties and outdoor cookouts. Just a short walk to the community pool! Seller is open to seller financing and other creative financing options. All appliances remain in home.
Property Features
Property Type: Residential - Single Family
Basement: Yes
Basement: Finished
Cooling: Central Air
Fireplaces: 2
Garage: 2 car attached
Heating: Central
Home Style: Traditional
Lot Size: 0.35 Acres
Roof Type: Asphalt
Stories: 2.0
Taxes: $4,985
Year Built: 2004
Amenities
Built-in Features
Entrance Foyer
High Ceilings
Pantry
Feature Descriptions
Appliances: Gas Oven, Gas Range, Dishwasher, Disposal, Dryer, Freezer, Microwave, Refrigerator, Stainless Steel Appliance(s), Washer
Association Amenities: Park, Playground, Pool
Days on Site: 3
Exterior: Brick
Fireplace: Family Room, Gas, Living Room, Recreation Room
Flooring: Carpet, Wood, Marble
HOA Fee: 125/ Quarterly
Laundry: Electric Dryer Hookup, Washer Hookup
Lot Dimensions: 85 X 190 IRR
Parcel#: 143M B 02600 000
Parking: Garage Faces Rear, Aggregate, Circular Driveway, Driveway, On Street
Parking Notes: Garage Faces Rear, Aggregate, Circular Driveway, Driv
Patio/Porch: Deck
Sewer: Public Sewer
Utilities: Water Available
Water: Public
Local Schools
High School: Beech Sr High School
Middle School: T. W. Hunter Middle School
Elementary School: Madison Creek Elementary
Listed By / Shown By
Listed By
Agency Name: Compass Tennessee, LLC
Agency Phone: 6154755616
Shown By
Agency Title: ExCEL Real Estate & Development Co.
Agency Phone: 615-256-6566

Estimate Your Payment
Estimated Payment
$ 3,121.44 per month $2,392.48 Principal & Interest $415.42 Property Tax $313.54 Homeowner's Insurance
1014 Calebs Walk | MLS# 3627177
This single family home located at 1014 Calebs Walk, Goodlettsville, TN 37072 is currently listed for sale with an asking price of $1,075,000. This property was built in 2004 and has 5 bedrooms and 4 full and 1 partial baths with 5600 sq. ft. Calebs Walk is located in the Twelve Stones Crossi subdivision. Search Twelve Stones Crossi real estate on www.excelredtn.com today.