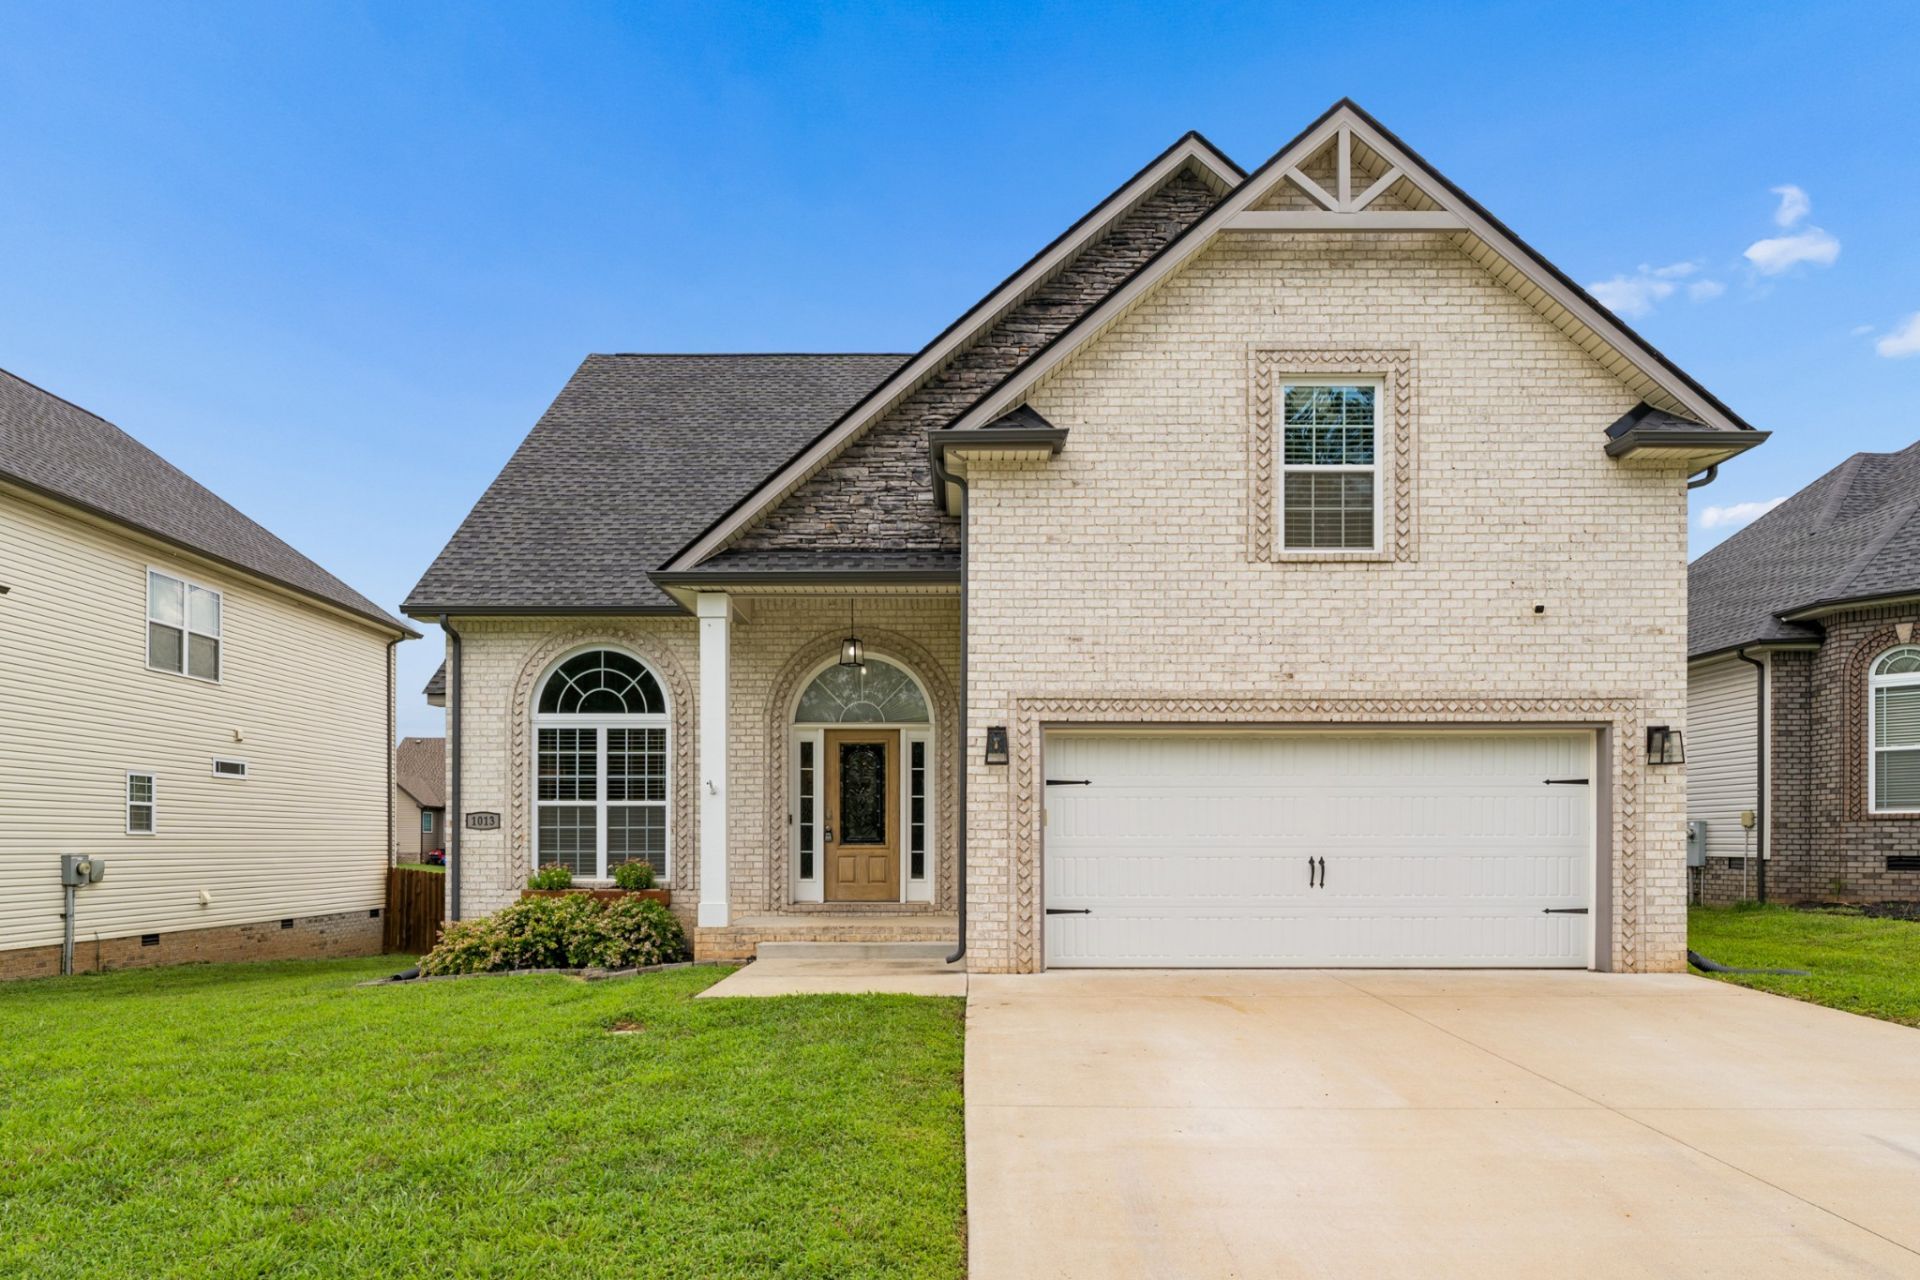

BEDS4
BATHS2 full 1 partial
SQUARE FEET2,439
MLS#3304692
STATUSActive
PROPERTY TYPEResidential - Single Family
SUBDIVISIONGriffey Estates Sec 1D
Property Description
Set in the Griffey Estates community, 1013 Harrison Way is a well-maintained home that pairs modern comfort with true move-in-ready ease. A bright, open main floor connects the kitchen, dining, and living areas in one flowing space, equally suited to busy weeknights and weekend gatherings. Four bedrooms offer room for everyone, while a versatile flex space makes an ideal home office, study, or playroom, and the generous upstairs bonus room adapts to whatever life requires, from media room to second living area. Outdoor living is a true highlight, with a covered back porch overlooking a spacious, fully fenced yard and a stone fire pit made for evenings outdoors. A newly built community playground just steps away adds to the home's appeal. Positioned minutes from Fort Campbell and convenient to shopping and dining, this home delivers comfort, space, and everyday functionality.
Property Features
Property Type: Residential - Single Family
Basement: Crawl Space, None
Cooling: Central Air
Garage: 2 car attached
Heating: Central
Lot Size: 0.22 Acres
Stories: 2.0
Taxes: $2,946
Year Built: 2020
Feature Descriptions
Appliances: Electric Oven, Electric Range, Dishwasher, Disposal, Microwave, Refrigerator
Days on Site: 6
Exterior: Brick, Vinyl Siding
Flooring: Carpet, Wood, Tile
HOA Fee: 30/ Monthly
Parcel#: 063031A D 03000 00003031
Parking: Garage Faces Front
Parking Notes: Garage Faces Front
Security: Security System, Smoke Detector(s)
Sewer: Public Sewer
Utilities: Water Available
Water: Public
Room Sizes
Bedroom 1: 14x14
Bedroom 2: 11x14
Bedroom 3: 12x12
Bedroom 4: 12x13
Recreation Room: 19x19
Dining Room: 11x10
Kitchen: 12x10
Living Room: 16x14
Local Schools
High School: Kenwood High School
Middle School: Kenwood Middle School
Elementary School: West Creek Elementary School
Listed By / Shown By
Listed By
Agency Name: Zeitlin Sotheby's International Realty
Agency Phone: 6153830183
Shown By
Agency Title: ExCEL Real Estate & Development Co.
Agency Phone: 615-256-6566

Estimate Your Payment
Estimated Payment
$ 1,224.70 per month $865.75 Principal & Interest $245.50 Property Tax $113.46 Homeowner's Insurance
1013 Harrison Way | MLS# 3304692
This single family home located at 1013 Harrison Way , Clarksville, TN 37042 is currently listed for sale with an asking price of $389,000. This property was built in 2020 and has 4 bedrooms and 2 full and 1 partial baths with 2439 sq. ft. Harrison Way is located in the Griffey Estates Sec 1D subdivision. Search Griffey Estates Sec 1D real estate on www.excelredtn.com today.