
BEDS4
BATHS3 full 1 partial
SQUARE FEET2,854
MLS#3620887
STATUSActive
PROPERTY TYPERental - Single Family
SUBDIVISIONGriffey Estates
Property Description
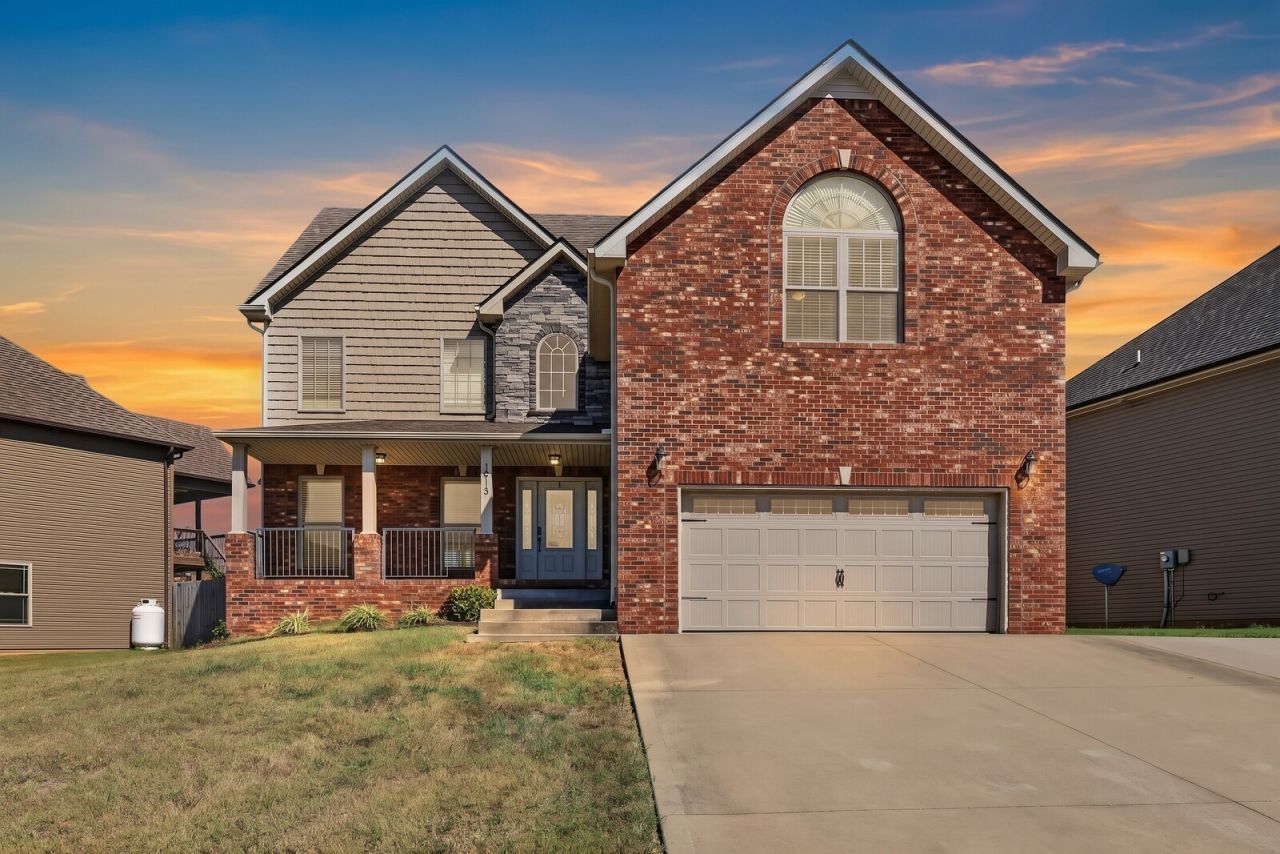
Beautiful traditional two-story home offering spacious living areas and thoughtful details throughout. The open floor plan features vaulted ceilings with a spacious great room centered around a gas fireplace. The main level includes a primary suite, formal dining room, and eat-in kitchen with a pantry, built-in features, stainless steel appliances, and a double oven. The primary bath features double vanities with a separate shower and tub. Upstairs, three additional bedrooms with extra-large closets are joined by a spacious recreation room over the garage, providing additional living space. Interior features include high ceilings, extra closets, storage, walk-in closets, and a wet bar. Outside, the level, fenced backyard offers a private setting for entertaining, with a covered deck, patio, and covered porch with an attached two-car garage. Pets allowed with pet fee.
Property Features
Property Type: Rental - Single Family
Basement: Crawl Space
Cooling: Central Air, Electric
Fireplaces: 1
Garage: 2 car attached
Heating: Central, Electric
Roof Type: Shingle
Stories: 2.0
Year Built: 2019
Amenities
Built-in Features
Ceiling Fan(s)
Entrance Foyer
Extra Closets
High Ceilings
Open Floorplan
Pantry
Walk-In Closet(s)
Wet Bar
Feature Descriptions
Appliances: Double Oven, Electric Oven, Electric Range, Dishwasher, Disposal, ENERGY STAR Qualified Appliances, Microwave, Refrigerator, Stainless Steel Appliance(s)
Association Amenities: Sidewalks, Underground Utilities
Days on Site: 15
Exterior: Brick, Vinyl Siding
Fencing: Back Yard
Fireplace: Gas, Living Room
Flooring: Carpet, Laminate, Tile
HOA Fee: 30/ Monthly
Laundry: Electric Dryer Hookup, Washer Hookup
Parcel#: 063031A E 00600 00003031
Parking: Garage Door Opener, Garage Faces Front, Concrete, Driveway
Parking Notes: Garage Door Opener, Garage Faces Front, Concrete, Dri
Patio/Porch: Deck, Covered, Porch, Patio
Pets Allowed: Yes
Security: Fire Alarm, Smoke Detector(s)
Sewer: Public Sewer
Utilities: Electricity Available, Water Available
Water: Public
Room Sizes
Bedroom 1: 16x14
Bedroom 2: 13x17
Bedroom 3: 15x11
Bedroom 4: 12x12
Recreation Room: 21x23
Dining Room: 11x11
Kitchen: 14x23
Living Room: 20x21
Local Schools
High School: West Creek High
Middle School: West Creek Middle
Elementary School: West Creek Elementary School
Listed By / Shown By
Listed By
Agency Name: The Ashton Real Estate Group of RE/MAX Advantage
Agency Phone: 6153011631
Shown By
Agency Title: ExCEL Real Estate & Development Co.
Agency Phone: 615-256-6566

1013 Garner Hills Dr | MLS# 3620887
This property located at 1013 Garner Hills Dr, Clarksville, TN 37042 is currently listed for rent with an asking price of $2,350 / Monthly. Search Clarksville real estate on www.excelredtn.com today.