
BEDS4
BATHS3 full 1 partial
SQUARE FEET2,854
MLS#3251574
STATUSActive
PROPERTY TYPEResidential - Single Family
SUBDIVISIONGriffey Estates
Property Description
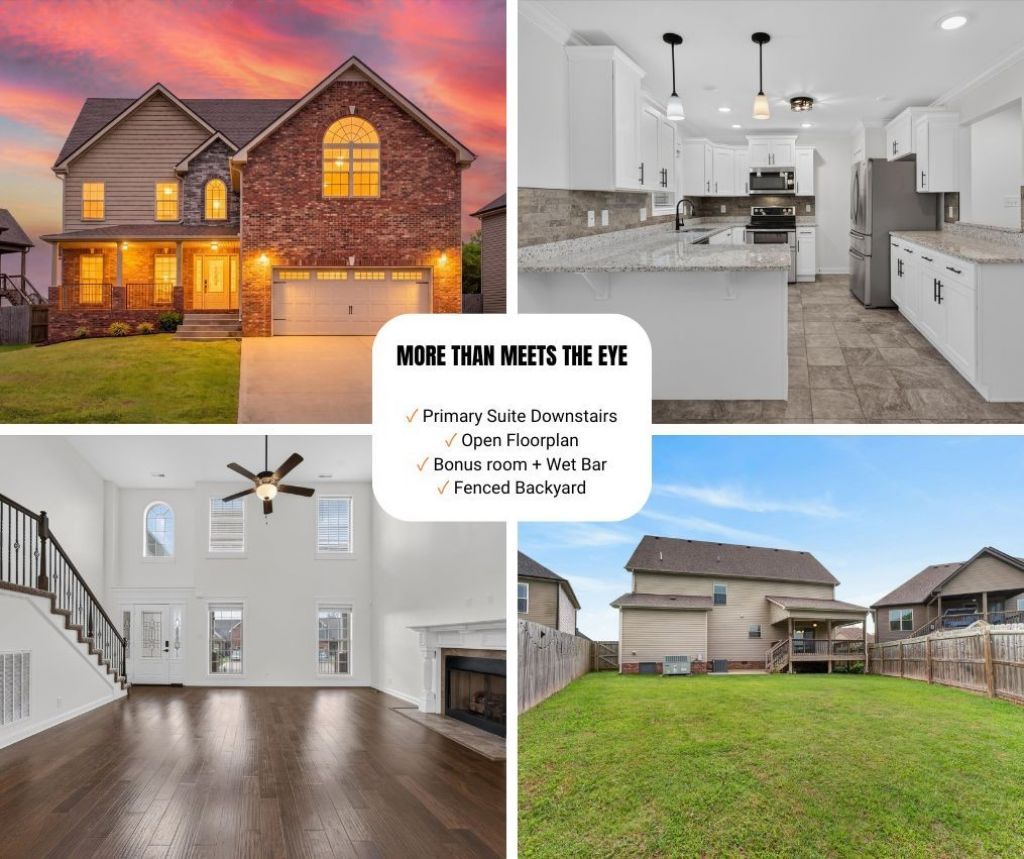
From the moment you step inside, you'll appreciate the spacious layout, soaring ceilings, and thoughtful design that make this home as functional as it is inviting. The open-concept living area centers around a cozy gas fireplace and flows seamlessly into a beautifully appointed kitchen featuring abundant cabinetry, a pantry, and a double oven, perfect for everyday living and entertaining.The main-level primary suite offers a private retreat with two walk-in closets and a spa-inspired bath featuring a custom tiled shower and jetted soaking tub.Upstairs, you'll find three additional bedrooms plus an oversized bonus room complete with a wet bar, full bath, and walk-in closet, ideal for guests, game days, a media room, home office, or multi-purpose living space.Outdoor living is just as impressive with a welcoming covered front porch, a covered back deck with privacy shades, and a fully fenced backyard featuring a dedicated grilling patio that's ready for your next gathering.Conveniently located near Fort Campbell, Downtown Clarksville, shopping, dining, and everything the Wilma Rudolph corridor has to offer, this home combines space, comfort, and a location you'll love.
Property Features
Property Type: Residential - Single Family
Basement: Crawl Space
Cooling: Central Air, Electric
Fireplaces: 1
Garage: 2 car attached
Heating: Central, Electric
Home Style: Traditional
Lot Size: 0.21 Acres
Roof Type: Shingle
Stories: 2.0
Taxes: $3,185
Year Built: 2019
Amenities
Ceiling Fan(s)
Entrance Foyer
Extra Closets
High Ceilings
Open Floorplan
Pantry
Walk-In Closet(s)
Wet Bar
Feature Descriptions
Appliances: Double Oven, Electric Oven, Dishwasher, Disposal, ENERGY STAR Qualified Appliances, Microwave, Refrigerator, Stainless Steel Appliance(s)
Association Amenities: Sidewalks, Underground Utilities
Days on Site: 32
Exterior: Brick, Vinyl Siding
Fencing: Privacy
Fireplace: Gas, Living Room
Flooring: Carpet, Laminate, Tile
HOA Fee: 30/ Monthly
Laundry: Electric Dryer Hookup, Washer Hookup
Parcel#: 063031A E 00600 00003031
Parking: Garage Door Opener, Attached, Concrete
Parking Notes: Garage Door Opener, Attached, Concrete
Patio/Porch: Deck, Covered, Porch
Security: Smoke Detector(s)
Sewer: Public Sewer
Utilities: Electricity Available, Water Available
Water: Public
Room Sizes
Bedroom 1: 16x14
Bedroom 2: 13x17
Bedroom 3: 15x11
Bedroom 4: 12x12
Recreation Room: 21x23
Dining Room: 11x11
Kitchen: 14x23
Living Room: 20x21
Local Schools
High School: Kenwood High School
Middle School: Kenwood Middle School
Elementary School: West Creek Elementary School
Listed By / Shown By
Listed By
Agency Name: PCS Worldwide Realty
Agency Phone: 9315512625
Shown By
Agency Title: ExCEL Real Estate & Development Co.
Agency Phone: 615-256-6566

Estimate Your Payment
Estimated Payment
$ 1,335.24 per month $945.87 Principal & Interest $265.42 Property Tax $123.96 Homeowner's Insurance
1013 Garner Hills Dr | MLS# 3251574
This single family home located at 1013 Garner Hills Dr, Clarksville, TN 37042 is currently listed for sale with an asking price of $425,000. This property was built in 2019 and has 4 bedrooms and 3 full and 1 partial baths with 2854 sq. ft. Garner Hills Dr is located in the Griffey Estates subdivision. Search Griffey Estates real estate on www.excelredtn.com today.