
BEDS4
BATHS3 full
SQUARE FEET2,558
MLS#3547082
STATUSActive
PROPERTY TYPEResidential - Single Family
SUBDIVISIONWestlawn
Property Description
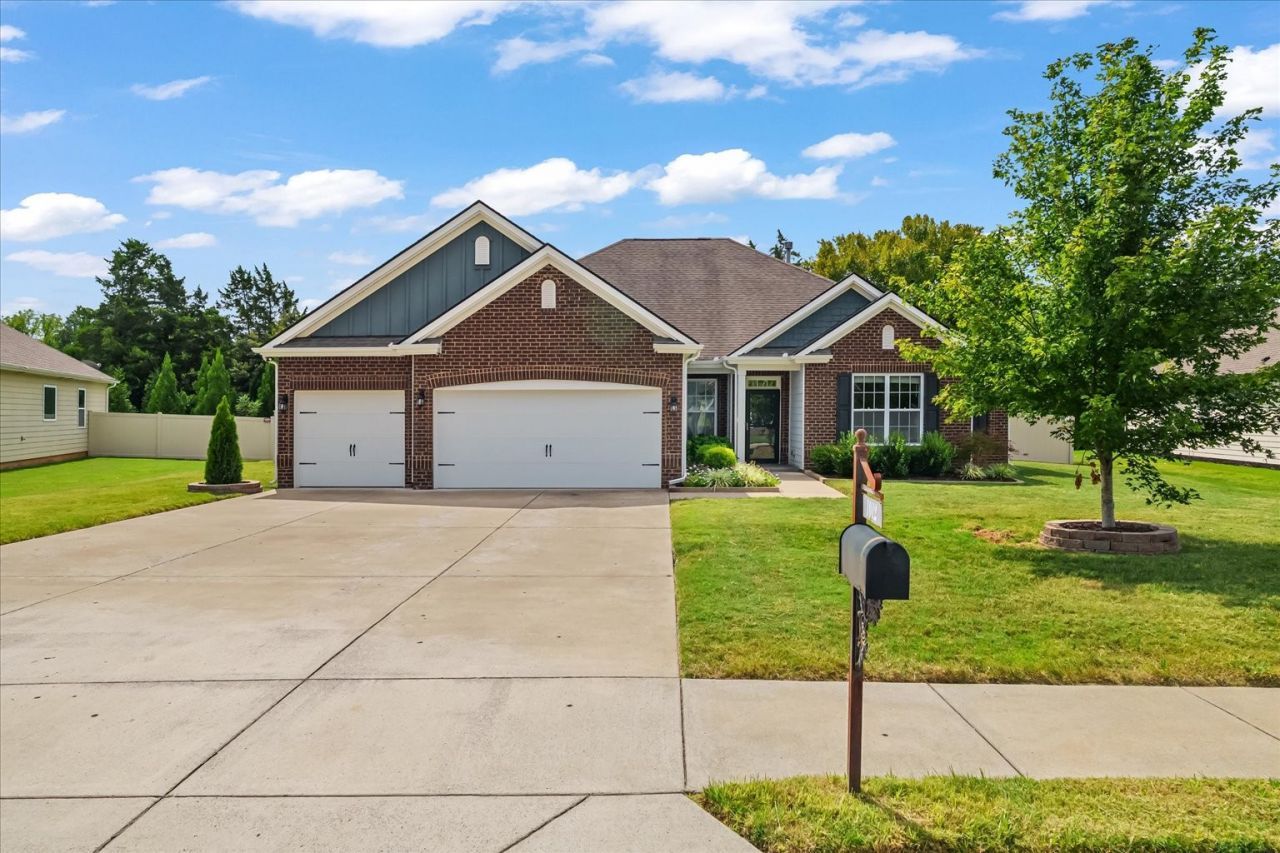
Welcome to your next home in Murfreesboro, Tennessee! Tucked in at the end of a quiet cul-de-sac, this thoughtfully designed home provides plenty of room for everyday living, entertaining, and hosting family and friends. With 4 bedrooms, 3 full bathrooms, 3 car garage and an office, this home offers the space and flexibility you've looking for. Beautiful custom wall treatments have been added throughout the home.One of the standout features is the stone back patio-a beautiful outdoor space perfect for grilling, entertaining, relaxing, and enjoying Tennessee evenings.The neighborhood adds even more to the lifestyle, featuring a community pool, parks, playground, sidewalks, walking trails, and underground utilities. Enjoy a welcoming residential setting while remaining conveniently located near Murfreesboro's shopping, dining, entertainment, and everyday conveniences.With 2,558 square feet, excellent neighborhood amenities, and an impressive outdoor living space, this home is ready to welcome its next owner. Schedule your private showing today!
Property Features
Property Type: Residential - Single Family
Basement: None
Cooling: Central Air
Fireplaces: 1
Garage: 3 car attached
Heating: Heat Pump
Home Style: Ranch
Lot Size: 0.29 Acres
Roof Type: Asphalt
Stories: 1.0
Taxes: $3,391
Year Built: 2018
Amenities
Built-in Features
Open Floorplan
Pantry
Walk-In Closet(s)
Feature Descriptions
Appliances: Oven, Cooktop, Dishwasher, Microwave, Refrigerator, Stainless Steel Appliance(s), Washer
Days on Site: 1
Exterior: Hardboard Siding, Brick
Fencing: Privacy
Flooring: Wood
HOA Fee: 60/ Monthly
Lot: Cul-De-Sac, Level
Parcel#: 093A F 03800 R0118594
Parking: Garage Faces Front
Parking Notes: Garage Faces Front
Patio/Porch: Patio
Sewer: Public Sewer
Topography: Cul-De-Sac, Level
Utilities: Water Available
Water: Public
Local Schools
High School: Blackman High School
Middle School: Blackman Middle School
Elementary School: Blackman Elementary School
Listed By / Shown By
Listed By
Agency Name: simpliHOM
Agency Phone: 8558569466
Shown By
Agency Title: ExCEL Real Estate & Development Co.
Agency Phone: 615-256-6566

Estimate Your Payment
Estimated Payment
$ 1,943.71 per month $1,468.65 Principal & Interest $282.58 Property Tax $192.47 Homeowner's Insurance
1012 Webbs Retreat Ln | MLS# 3547082
This single family home located at 1012 Webbs Retreat Ln , Murfreesboro, TN 37128 is currently listed for sale with an asking price of $659,900. This property was built in 2018 and has 4 bedrooms and 3 full baths with 2558 sq. ft. Webbs Retreat Ln is located in the Westlawn subdivision. Search Westlawn real estate on www.excelredtn.com today.