
BEDS4
BATHS4 full
SQUARE FEET3,300
MLS#3312563
STATUSActive
PROPERTY TYPEResidential - Single Family
SUBDIVISIONBrook Meade
Property Description
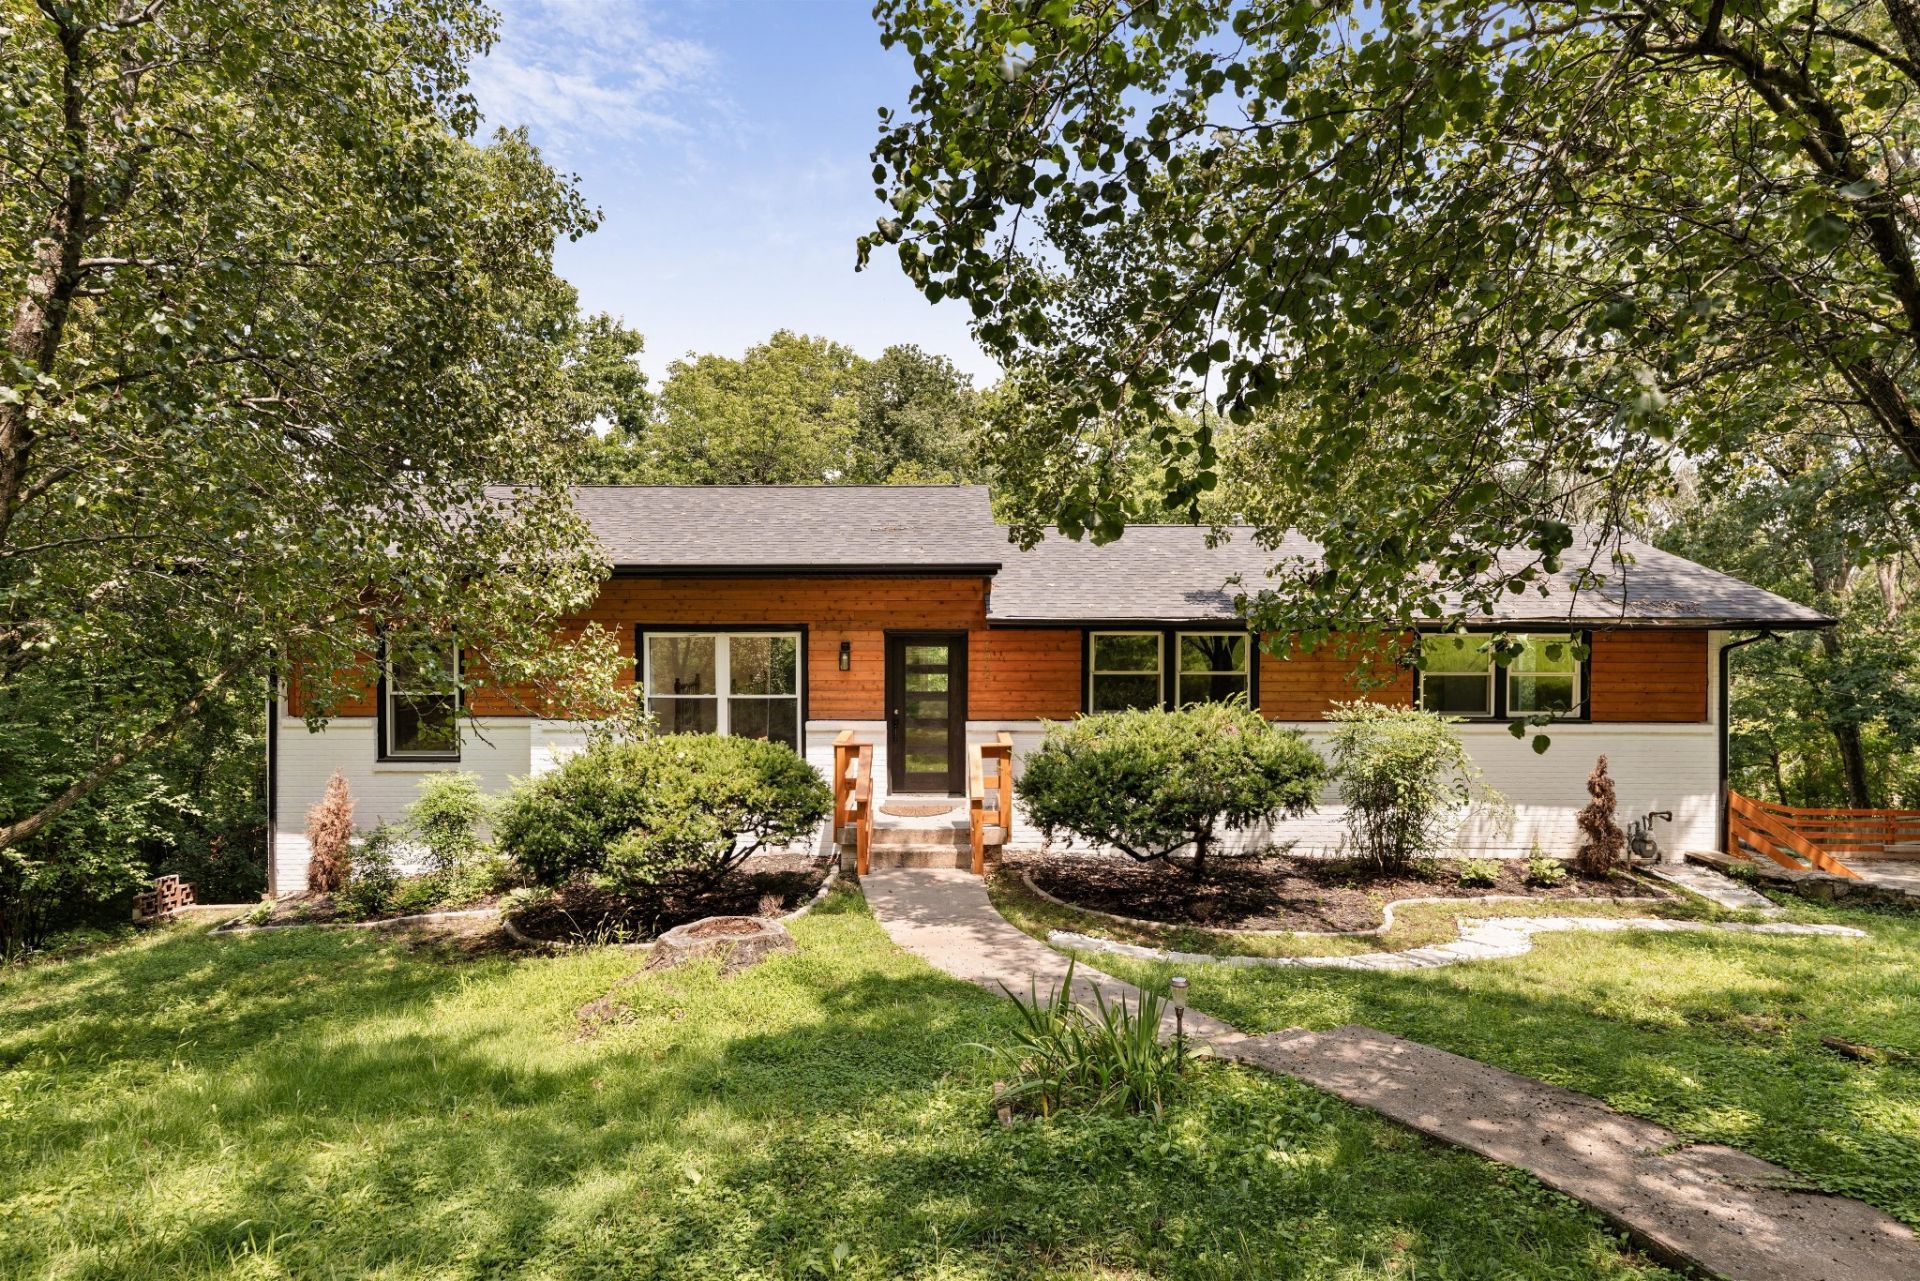
Completely remodeled and priced $100,000 below comparable homes, this is one of the best values in Brookmeade. Offering 4 bedrooms and 4 full bathrooms, the thoughtful layout includes multiple en suite bedrooms, making it ideal for multigenerational living, guests, or anyone looking for added privacy.The heart of the home is the beautifully updated kitchen featuring quality finishes, generous workspace, and an open design that flows effortlessly into the main living areas, creating the perfect setting for everyday living and entertaining.Every inch of the home has been refreshed with modern updates, giving buyers the opportunity to move right in without the expense or hassle of renovations. Spacious bedrooms, updated bathrooms, and a functional floor plan provide comfort and flexibility for a variety of lifestyles.Finding a fully remodeled home in Brookmeade at this price point is a rare opportunity. Whether you're searching for your forever home or looking for exceptional value in one of Nashville's most established neighborhoods, this property delivers style, space, and significant upside from day one. Schedule your private showing today before it's gone. BANK OWNED FORECLOSURE.
Property Features
Property Type: Residential - Single Family
Basement: Finished, Full
Basement: Yes
Cooling: Ceiling Fan(s), Electric
Heating: Electric
Lot Size: 0.99 Acres
Roof Type: Shingle
Stories: 2.0
Taxes: $5,428
Year Built: 1963
Amenities
Air Filter
Bookcases
Built-in Features
Ceiling Fan(s)
Extra Closets
High Ceilings
Open Floorplan
Pantry
Smart Thermostat
Walk-In Closet(s)
High Speed Internet
Feature Descriptions
Appliances: Built-In Electric Oven, Built-In Electric Range, Cooktop, Gas Range, Dishwasher, Disposal, Freezer, Ice Maker, Microwave, Refrigerator, Stainless Steel Appliance(s), Smart Appliance(s)
Exterior: Brick, Block, Wood Siding
Flooring: Wood, Tile
Laundry: Electric Dryer Hookup, Washer Hookup
Lot Dimensions: 185 X 226
Other Equipment: Air Purifier, Satellite Dish
Parcel#: 11501001500
Parking: Concrete, Driveway
Parking Notes: Concrete, Driveway
Patio/Porch: Deck, Porch
Security: Carbon Monoxide Detector(s), Fire Alarm
Sewer: Public Sewer
Utilities: Electricity Available, Water Available, Cable Connected
Water: Public
Local Schools
High School: James Lawson High School
Middle School: H. G. Hill Middle
Elementary School: Gower Elementary
Listed By / Shown By
Listed By
Agency Name: William Wilson Homes
Agency Phone: 6152673922
Shown By
Agency Title: ExCEL Real Estate & Development Co.
Agency Phone: 615-256-6566

Estimate Your Payment
Estimated Payment
$ 2,211.88 per month $1,555.67 Principal & Interest $452.33 Property Tax $203.88 Homeowner's Insurance
1012 Rodney Dr | MLS# 3312563
This single family home located at 1012 Rodney Dr, Nashville, TN 37205 is currently listed for sale with an asking price of $699,000. This property was built in 1963 and has 4 bedrooms and 4 full baths with 3300 sq. ft. Rodney Dr is located in the Brook Meade subdivision. Search Brook Meade real estate on www.excelredtn.com today.