
BEDS3
BATHS2 full
SQUARE FEET1,300
MLS#3264116
STATUSUnder Contract - Showing
PROPERTY TYPEResidential - Single Family
SUBDIVISIONIrish Hills
Property Description
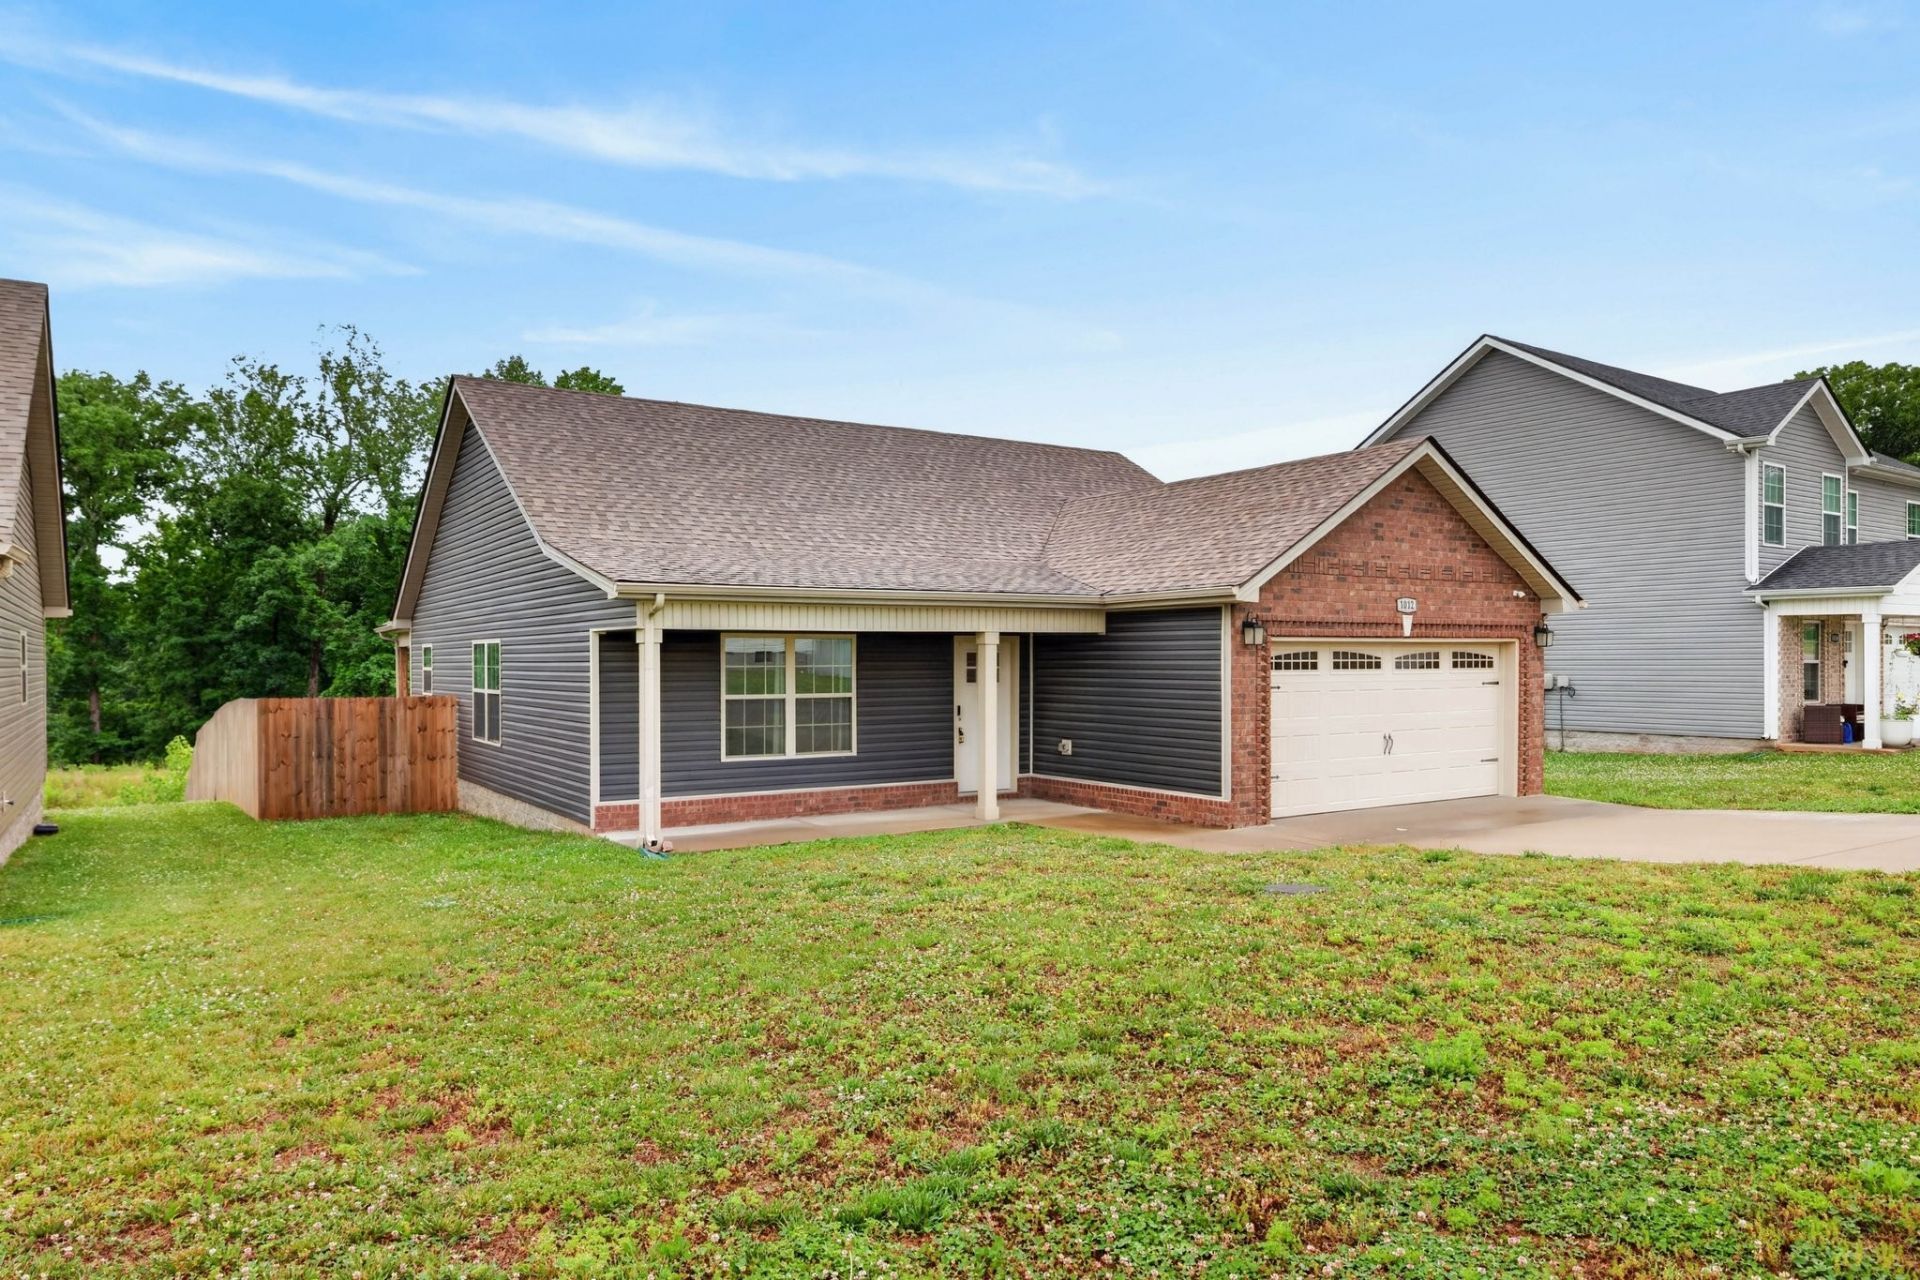
Move-in ready and beautifully maintained, this single-level home offers 3 bedrooms, 2 bathrooms, and modern finishes throughout. Built in 2022, the home features stainless steel appliances, granite countertops, LVP flooring in high-traffic areas, carpet in the bedrooms, and tile flooring in the bathrooms. The primary suite includes a stylish tile shower, adding a touch of comfort and luxury. Enjoy a private fenced backyard with no backyard neighbors, perfect for relaxing, entertaining, or everyday outdoor living. This home combines modern design, convenience, and privacy in one desirable package.
Property Features
Property Type: Residential - Single Family
Basement: None
Cooling: Ceiling Fan(s), Central Air
Garage: 2 car attached
Heating: Central
Lot Size: 0.17 Acres
Roof Type: Shingle
Stories: 1.0
Taxes: $2,271
Year Built: 2022
Feature Descriptions
Appliances: Electric Oven, Electric Range, Disposal, Ice Maker, Microwave, Refrigerator, Stainless Steel Appliance(s)
Days on Site: 21
Exterior: Brick, Vinyl Siding
Fencing: Back Yard
Flooring: Carpet, Luxury Vinyl, Tile
HOA Fee: 35/ Monthly
Laundry: Electric Dryer Hookup, Washer Hookup
Parcel#: 063042J J 00200 00003042J
Parking: Garage Faces Front
Parking Notes: Garage Faces Front
Patio/Porch: Deck, Covered
Sewer: Public Sewer
Utilities: Water Available
Water: Public
Room Sizes
Bedroom 1: 14x12
Bedroom 2: 11x11
Bedroom 3: 11x10
Kitchen: 9x12
Living Room: 24x16
Local Schools
High School: Kenwood High School
Middle School: Kenwood Middle School
Elementary School: Kenwood Elementary School
Listed By / Shown By
Listed By
Agency Name: Benchmark Realty, LLC
Agency Phone: 6159914949
Shown By
Agency Title: ExCEL Real Estate & Development Co.
Agency Phone: 615-256-6566

Estimate Your Payment
Estimated Payment
$ 919.25 per month $645.41 Principal & Interest $189.25 Property Tax $84.58 Homeowner's Insurance
1012 Dublin Dr | MLS# 3264116
This single family home located at 1012 Dublin Dr, Clarksville, TN 37042 is currently listed for sale with an asking price of $290,000. This property was built in 2022 and has 3 bedrooms and 2 full baths with 1300 sq. ft. Dublin Dr is located in the Irish Hills subdivision. Search Irish Hills real estate on www.excelredtn.com today.