
BEDS3
BATHS2 full
SQUARE FEET1,348
MLS#3261936
STATUSActive
PROPERTY TYPEResidential - Single Family
SUBDIVISIONOrchard At Davis Hil
Property Description
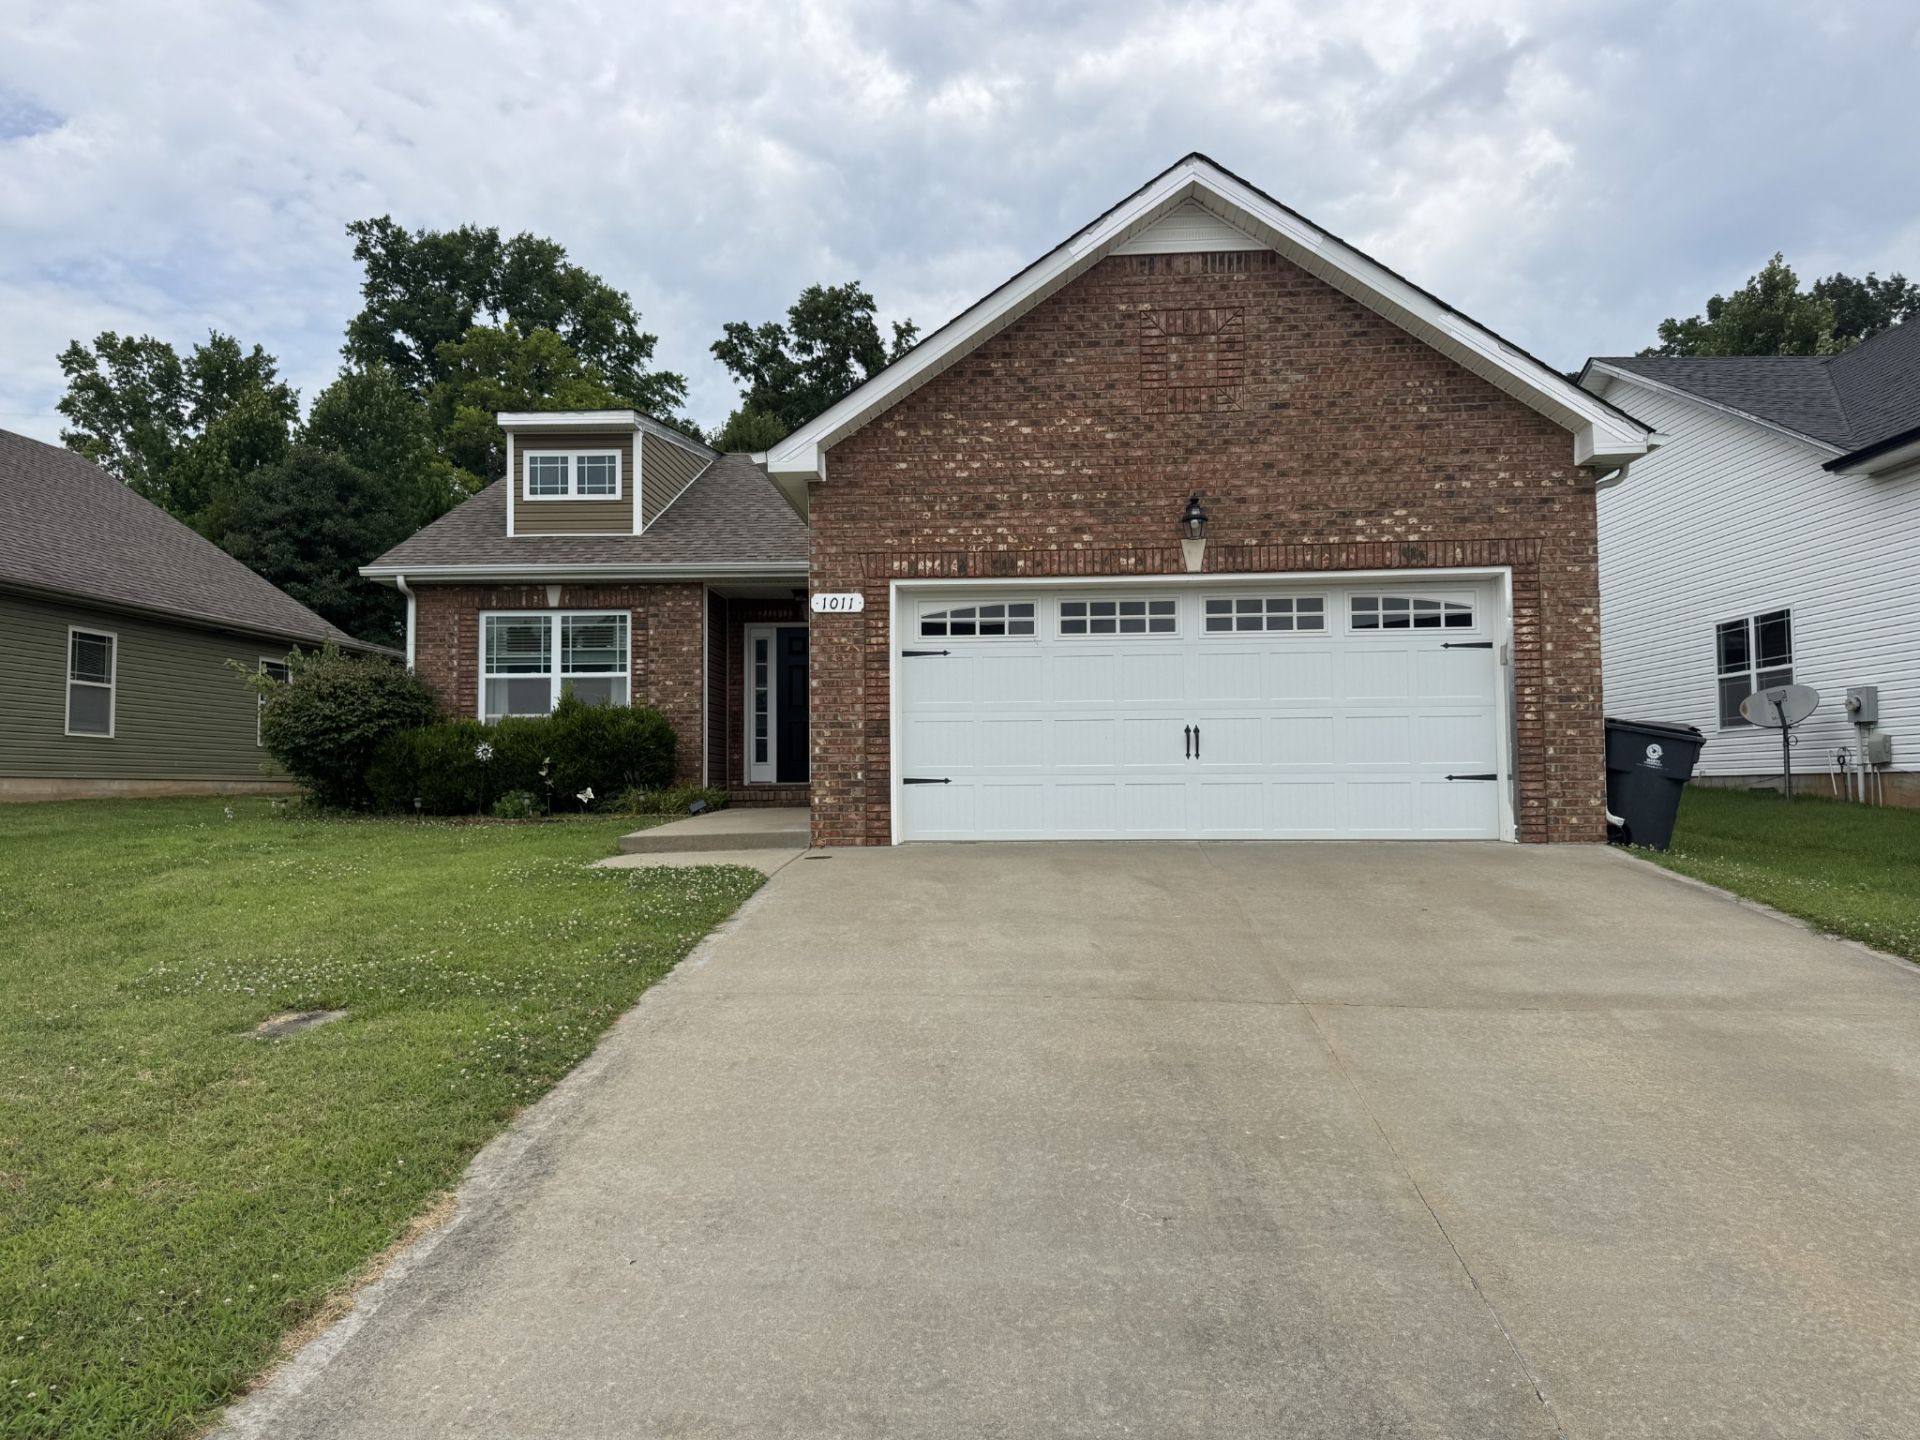
Your Clarksville Dream Home Awaits!! Welcome home to this beautiful 3 bedroom, 2 bath home featuring a desirable split floor plan that offer both comfort and privacy. Sitting in a quite private subdivision of Orchard At Davis Hil. This home combines peaceful living with an unbeatable location. Enjoy a spacious privacy fenced back yard. Perfect for entertaining, letting children and or pets play, or simply relaxing after a long day. Conveniently located just minuets from downtown Clarksville, for shopping, dinning, schools, and everyday conveniences .You'll love having everything you need close by while still enjoying the tranquility of your neighborhood. Don't miss your opportunity to own this incredible home.
Property Features
Property Type: Residential - Single Family
Basement: None
Cooling: Central Air, Dual
Garage: 2 car attached
Heating: Central, Dual
Home Style: Ranch
Lot Size: 0.14 Acres
Roof Type: Shingle
Stories: 1.0
Taxes: $2,035
Year Built: 2014
Amenities
Air Filter
Ceiling Fan(s)
Open Floorplan
Walk-In Closet(s)
Feature Descriptions
Appliances: Electric Oven, Electric Range, Dishwasher, Dryer, Microwave, Refrigerator, Washer
Days on Site: 69
Exterior: Brick, Vinyl Siding
Fencing: Back Yard
Flooring: Carpet, Luxury Vinyl, Tile
HOA Fee: 50/ Monthly
Lot: Cleared, Level
Other Equipment: Air Purifier
Parcel#: 063079G A 02600 00012079G
Parking: Garage Door Opener, Garage Faces Front, Concrete
Parking Notes: Garage Door Opener, Garage Faces Front, Concrete
Patio/Porch: Porch, Covered, Patio
Security: Carbon Monoxide Detector(s), Fire Alarm, Smoke Detector(s)
Sewer: Public Sewer
Topography: Cleared, Level
Utilities: Water Available
Water: Public
Room Sizes
Bedroom 1: 14x13
Bedroom 2: 11x11
Bedroom 3: 11x11
Kitchen: 16x14
Living Room: 18x14
Local Schools
High School: Montgomery Central High
Middle School: Montgomery Central Middle
Elementary School: Norman Smith Elementary
Listed By / Shown By
Listed By
Agency Name: Keller Williams First Choice Realty
Agency Phone: 2707821811
Shown By
Agency Title: ExCEL Real Estate & Development Co.
Agency Phone: 615-256-6566

Estimate Your Payment
Estimated Payment
$ 949.67 per month $689.70 Principal & Interest $169.58 Property Tax $90.39 Homeowner's Insurance
1011 Orchard Hills Dr | MLS# 3261936
This single family home located at 1011 Orchard Hills Dr, Clarksville, TN 37040 is currently listed for sale with an asking price of $309,900. This property was built in 2014 and has 3 bedrooms and 2 full baths with 1348 sq. ft. Orchard Hills Dr is located in the Orchard At Davis Hil subdivision. Search Orchard At Davis Hil real estate on www.excelredtn.com today.