
BEDS3
BATHS2 full 1 partial
SQUARE FEET2,946
MLS#3303951
STATUSActive
PROPERTY TYPEResidential - Single Family
SUBDIVISIONHearthstone
Property Description
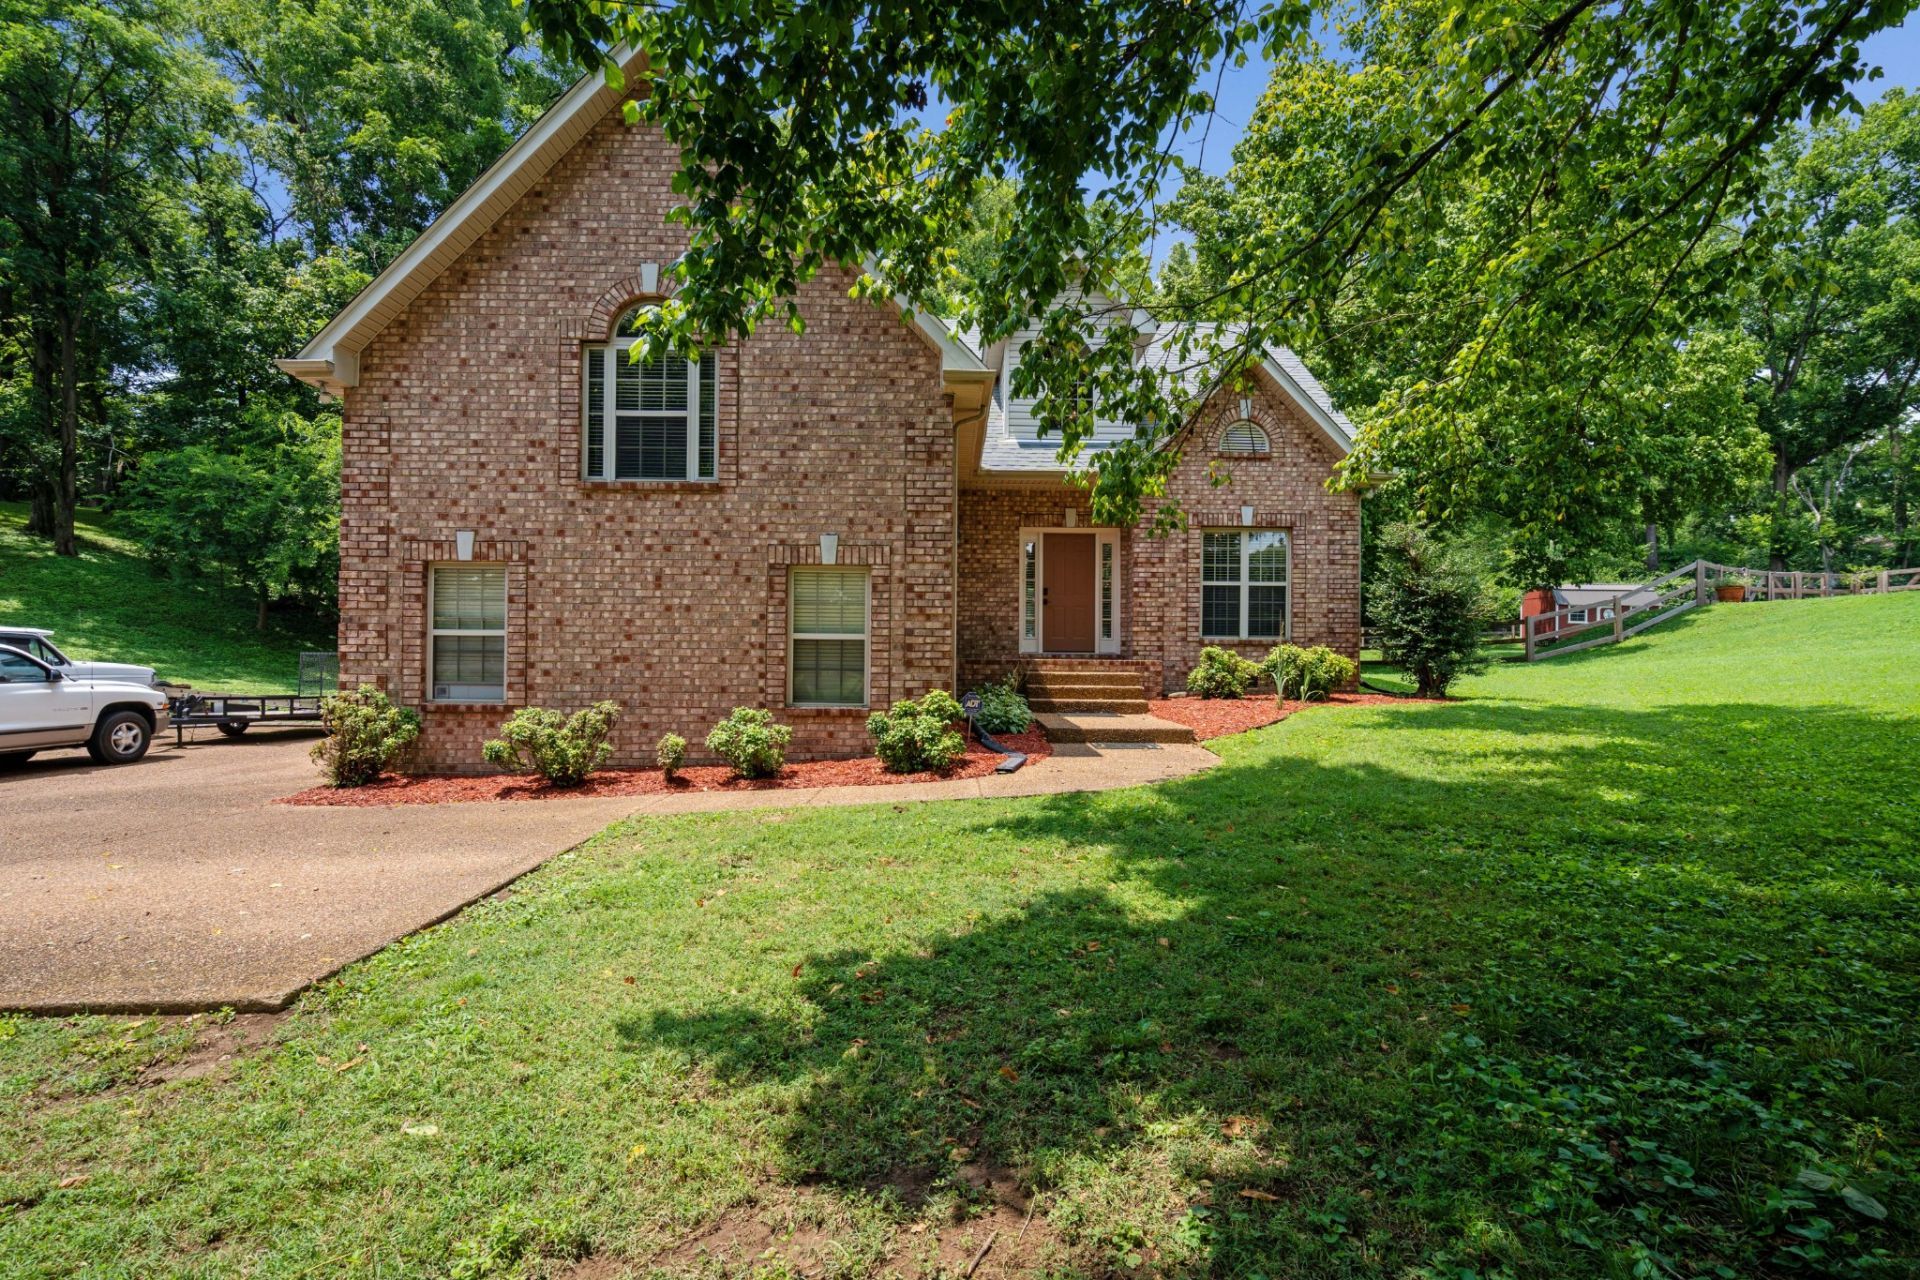
Welcome home to this beautiful brick home nestled in a quiet, established subdivision just minutes from highly sought-after Green Hill High School with NO HOA. Warm hardwood floors, a cozy gas fireplace, and an inviting layout make this home feel comfortable from the moment you walk in. Offering 3 bedrooms and 2 full baths, the home features a formal dining room, a cozy breakfast nook, and a kitchen with cherry cabinets, stone backsplash, and plenty of storage. The spacious primary master bedroom includes a soaking tub, walk-in shower, and large walk-in closet. Upstairs, you'll find a bonus room over the garage and a private office with peaceful views, providing the perfect space for work, hobbies, or relaxing. A home that blends comfort, charm, and convenience in one of the area's most desirable locations.
Property Features
Property Type: Residential - Single Family
Basement: None
Cooling: Central Air
Fireplaces: 1
Garage: 2
Heating: Central
Home Style: Contemporary
Lot Size: 0.89 Acres
Stories: 2.0
Taxes: $1,745
Year Built: 2000
Amenities
Built-in Features
Ceiling Fan(s)
Extra Closets
Walk-In Closet(s)
Feature Descriptions
Appliances: Electric Oven, Electric Range, Dishwasher, Microwave, Refrigerator
Days on Site: 53
Exterior: Brick
Fireplace: Gas
Flooring: Carpet, Wood
Lot Dimensions: 140 X 276.42
Parcel#: 053C A 00700 000
Parking: Garage Faces Side
Parking Notes: Garage Faces Side
Patio/Porch: Patio
Sewer: Septic Tank
Utilities: Water Available
Water: Public
Local Schools
High School: Green Hill High School
Middle School: Mt. Juliet Middle School
Elementary School: W A Wright Elementary
Listed By / Shown By
Listed By
Agency Name: Blackwell Realty and Auction
Agency Phone: 6154440072
Shown By
Agency Title: ExCEL Real Estate & Development Co.
Agency Phone: 615-256-6566

Estimate Your Payment
Estimated Payment
$ 1,756.19 per month $1,424.14 Principal & Interest $145.42 Property Tax $186.64 Homeowner's Insurance
1011 Dickens Dr | MLS# 3303951
This single family home located at 1011 Dickens Dr, Mount Juliet, TN 37122 is currently listed for sale with an asking price of $639,900. This property was built in 2000 and has 3 bedrooms and 2 full and 1 partial baths with 2946 sq. ft. Dickens Dr is located in the Hearthstone subdivision. Search Hearthstone real estate on www.excelredtn.com today.