
BEDS3
BATHS2 full 1 partial
SQUARE FEET2,830
MLS#3256015
STATUSUnder Contract - Showing
PROPERTY TYPEResidential - Single Family
SUBDIVISIONKendall Farms Sec 2
Property Description
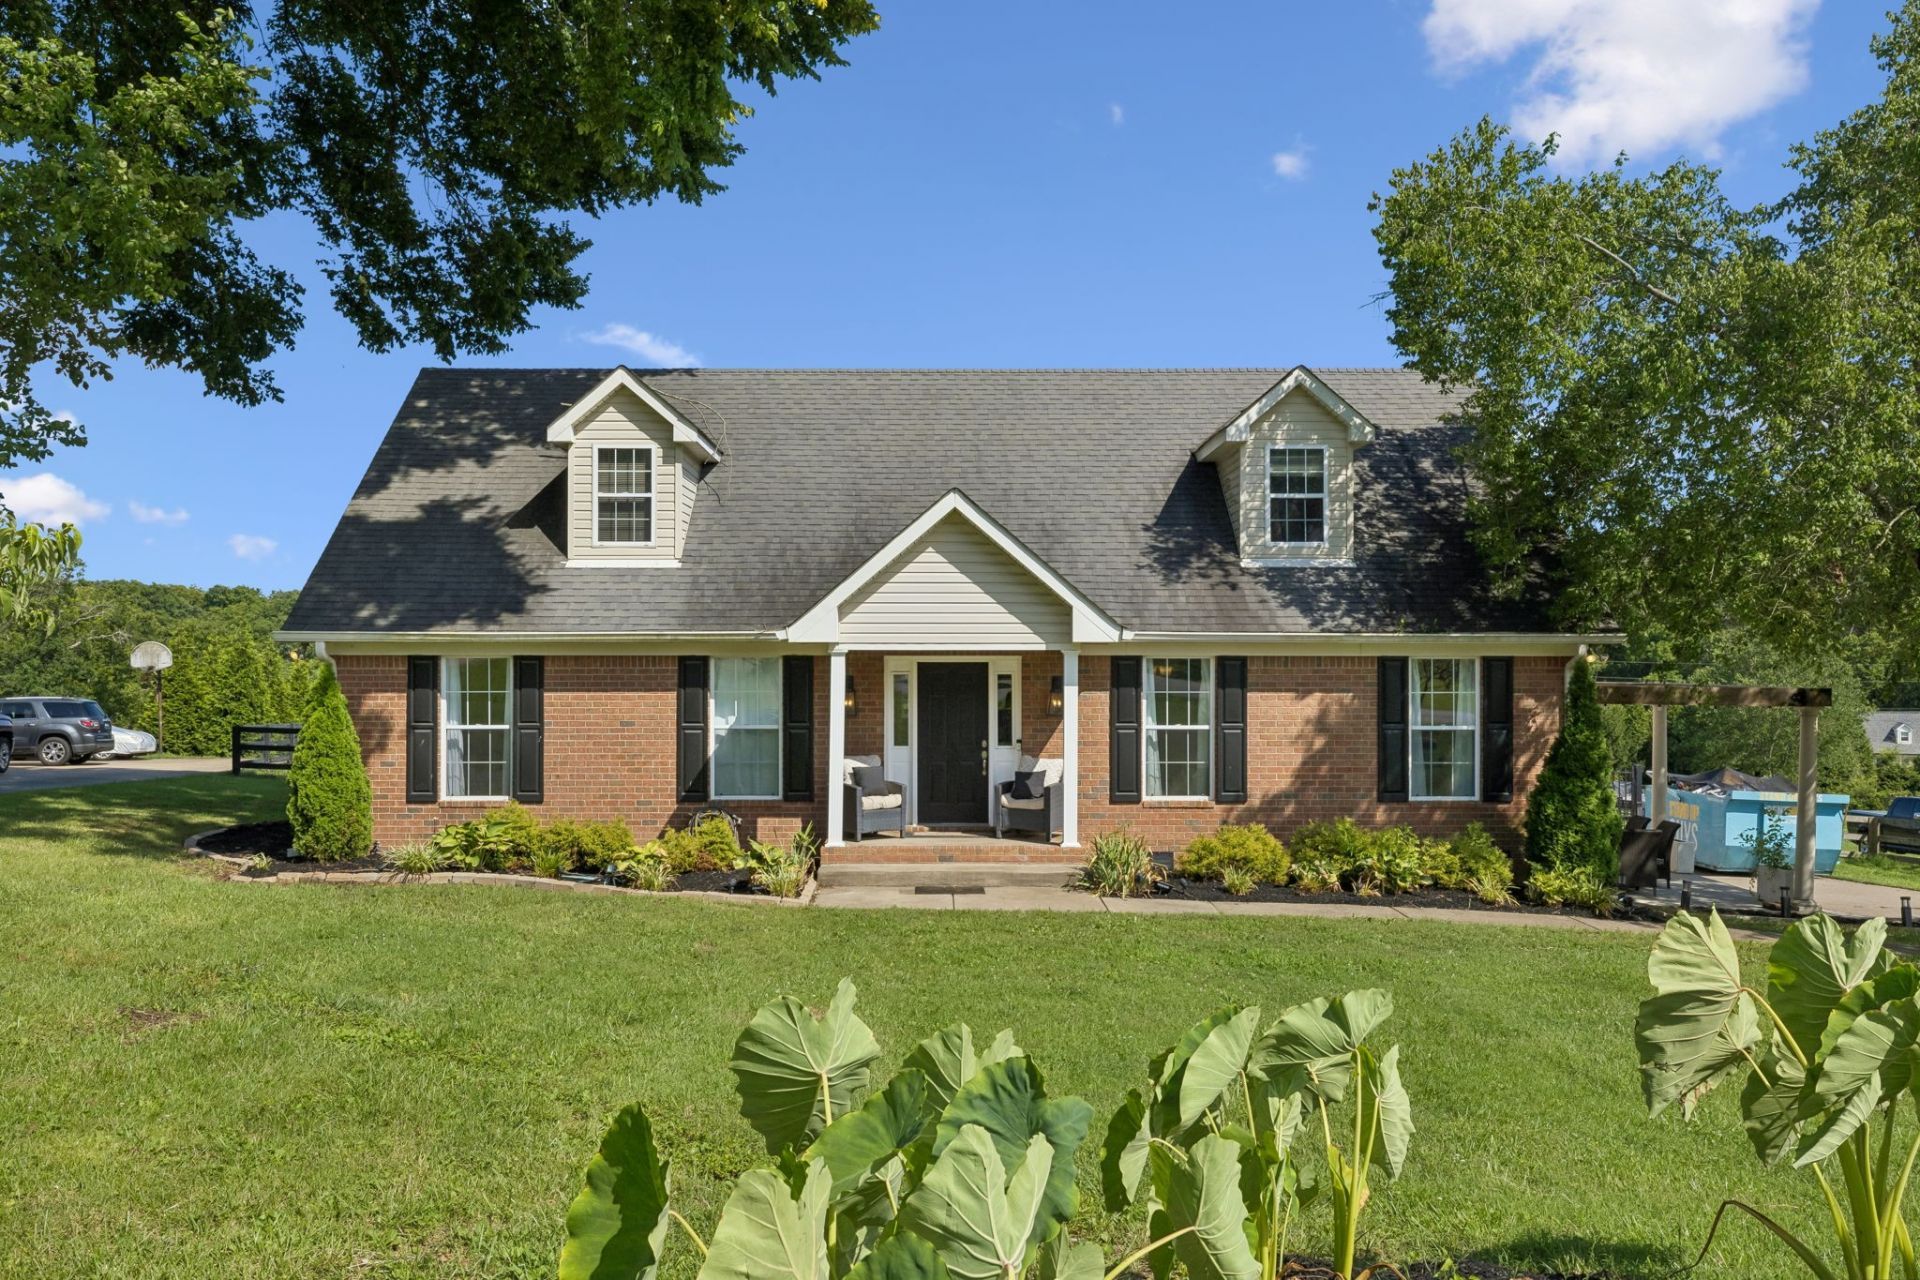
This beautifully maintained home offers 3 bedrooms, 2.5 bathrooms, and a versatile flex room with a closet-perfect for a home office, hobby room, or potential fourth bedroom. The thoughtfully designed interior features a custom kitchen with granite countertops, stainless steel appliances, hardwood flooring, tiled wet areas, a cozy wood-burning fireplace, and a spacious 22' x 22' bonus room. A two-car attached garage provides additional convenience and storage.Step outside and you'll find an outdoor space designed for entertaining and everyday enjoyment. The property features a concrete driveway, a detached 30' x 40' workshop with a 10-foot covered overhang complete with ceiling fans, creating the perfect gathering space. Relax on the incredible covered, detached rear porch or spend evenings by the fire pit with family and friends. Situated on nearly one acre, the property also features a fenced backyard with mature, fruit-bearing trees, adding to its charm and appeal.Conveniently located in a desirable area with easy access to nearby amenities, this exceptional property offers the perfect combination of comfort, functionality, and outdoor living. Don't miss your opportunity to own this one-of-a-kind home-schedule your private showing today!
Property Features
Property Type: Residential - Single Family
Basement: Crawl Space
Cooling: Central Air, Other
Fireplaces: 1
Garage: 8
Heating: Central, Electric, Heat Pump, Other
Home Style: Cape Cod
Lot Size: 0.93 Acres
Roof Type: Asphalt
Stories: 1.0
Taxes: $1,693
Year Built: 1993
Amenities
Ceiling Fan(s)
Pantry
High Speed Internet
Feature Descriptions
Appliances: Electric Oven, Electric Range, Dishwasher, Disposal, Microwave, Stainless Steel Appliance(s)
Days on Site: 28
Exterior: Brick, Vinyl Siding
Fencing: Back Yard
Fireplace: Living Room, Wood Burning
Flooring: Carpet, Wood, Tile
Laundry: Electric Dryer Hookup, Washer Hookup
Lot: Level
Lot Dimensions: 102.10 X 367.11 IRR
Parcel#: 123A A 02500 000
Parking: Attached/Detached
Parking Notes: Attached/Detached
Patio/Porch: Patio, Covered, Deck
Sewer: Septic Tank
Topography: Level
Utilities: Electricity Available, Water Available, Cable Connected
Water: Public
Room Sizes
Bedroom 1: 17x14
Bedroom 2: 12x12
Bedroom 3: 13x11
Recreation Room: 22x22
Dining Room: 12x12
Hobby Room: 10x10
Kitchen: 30x13
Living Room: 22x15
Local Schools
High School: Beech Sr High School
Middle School: T. W. Hunter Middle School
Elementary School: Beech Elementary
Listed By / Shown By
Listed By
Agency Name: Benchmark Realty, LLC
Agency Phone: 6159914949
Shown By
Agency Title: ExCEL Real Estate & Development Co.
Agency Phone: 615-256-6566

Estimate Your Payment
Estimated Payment
$ 1,902.89 per month $1,557.67 Principal & Interest $141.08 Property Tax $204.14 Homeowner's Insurance
1010 Jensen Ln | MLS# 3256015
This single family home located at 1010 Jensen Ln, Hendersonville, TN 37075 is currently listed for sale with an asking price of $699,900. This property was built in 1993 and has 3 bedrooms and 2 full and 1 partial baths with 2830 sq. ft. Jensen Ln is located in the Kendall Farms Sec 2 subdivision. Search Kendall Farms Sec 2 real estate on www.excelredtn.com today.