
BEDS3
BATHS2 full 1 partial
SQUARE FEET2,787
MLS#3514601
STATUSActive
PROPERTY TYPEResidential - Single Family
SUBDIVISIONWyncrest Phase 3
Property Description
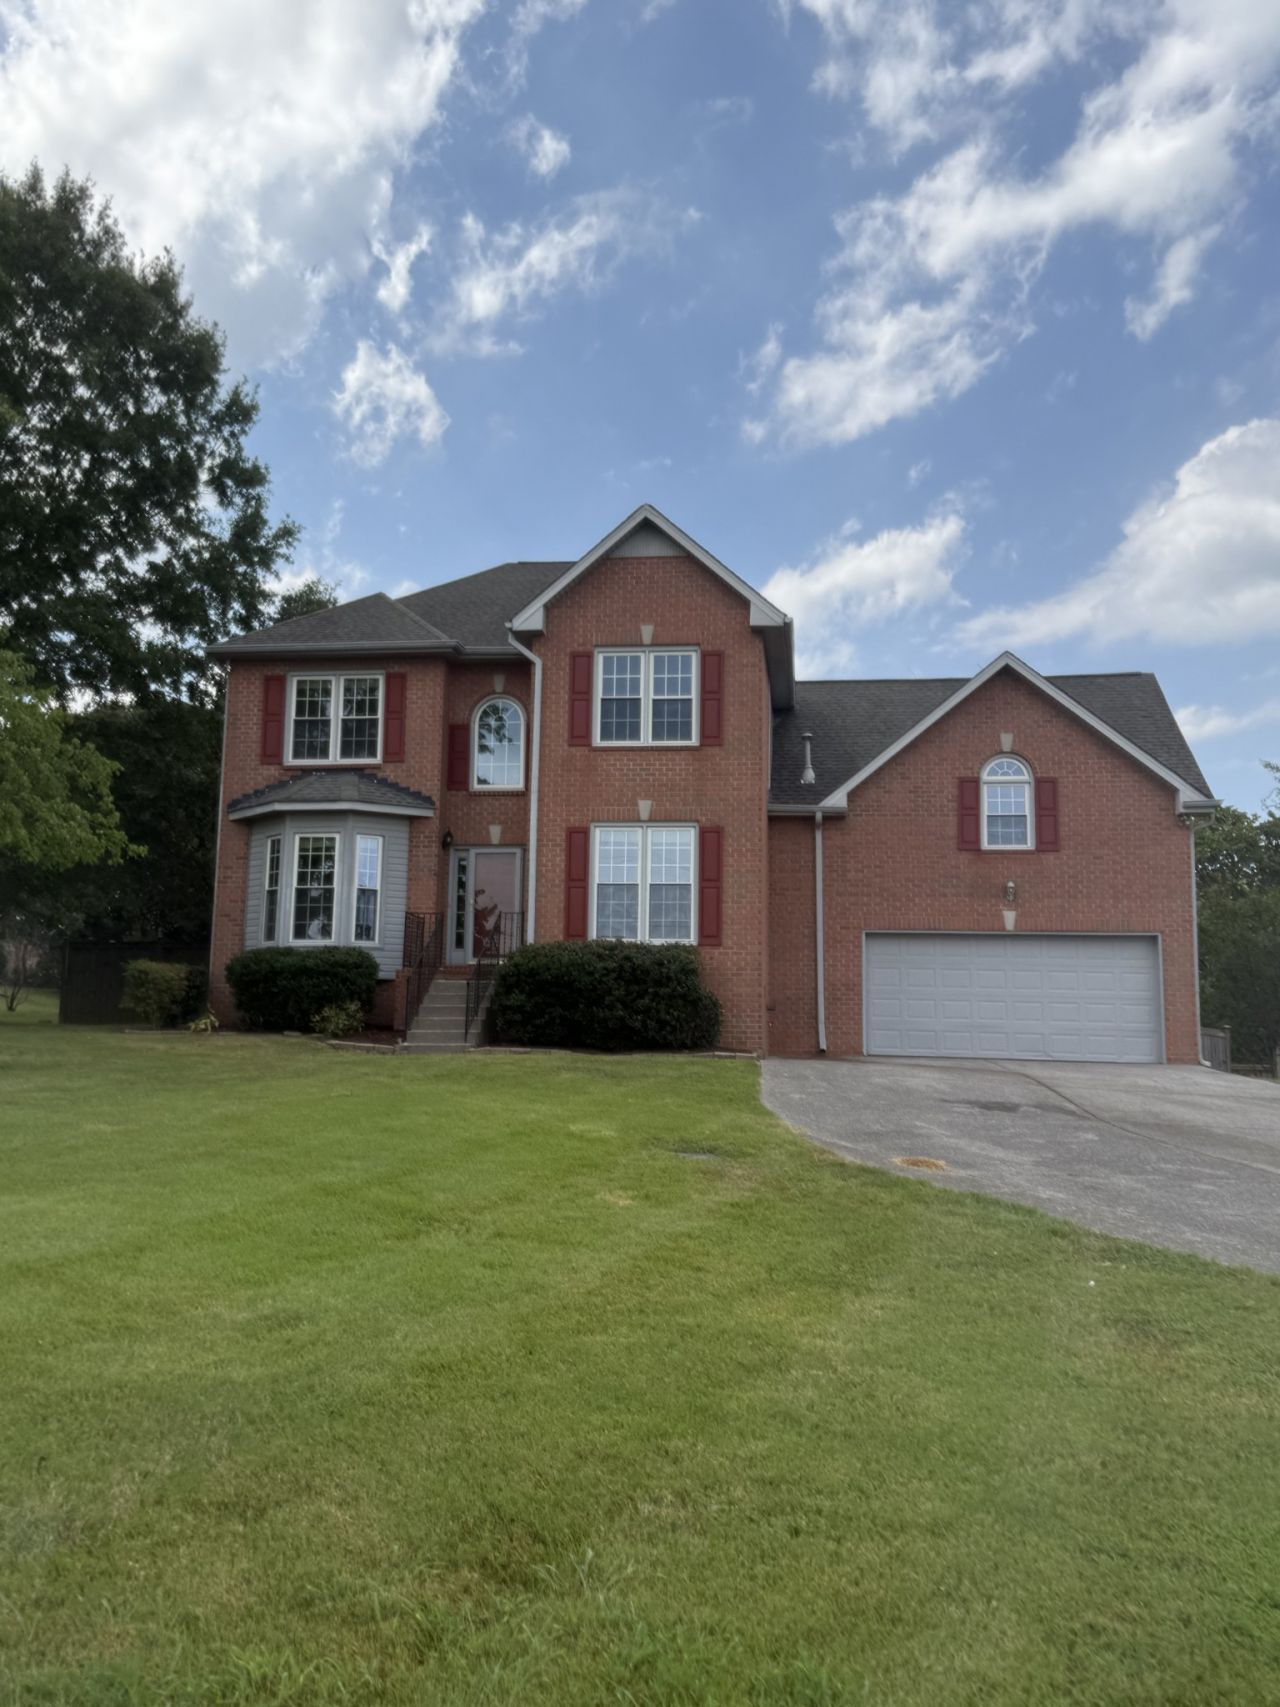
A must-see home at an unbelievable price! This rare opportunity is priced below comparable homes and offers exceptional value for today's buyer. Move-in ready with plenty of potential to personalize over time, this spacious two-story home features an impressive 18-foot foyer, dual staircases, granite kitchen countertops, abundant cabinetry, multiple living and dining spaces, a large bonus room with two oversized storage closets, triple-pane windows, and a spacious screened-in deck. Situated on a beautifully landscaped cul-de-sac lot in the desirable Station Camp school zone. Bring your vision and make this home your own!
Property Features
Property Type: Residential - Single Family
Basement: Crawl Space
Cooling: Central Air, Electric
Fireplaces: 1
Garage: 2 car attached
Heating: Central, Natural Gas
Home Style: Traditional
Lot Size: 0.34 Acres
Roof Type: Asphalt
Stories: 2.0
Taxes: $2,703
Year Built: 1997
Amenities
Air Filter
Ceiling Fan(s)
Entrance Foyer
Extra Closets
High Ceilings
Pantry
Walk-In Closet(s)
Feature Descriptions
Appliances: Electric Oven, Electric Range, Dishwasher, Disposal, Microwave, Refrigerator, Stainless Steel Appliance(s)
Days on Site: 27
Exterior: Brick, Vinyl Siding
Fencing: Back Yard
Fireplace: Den
Flooring: Carpet, Laminate, Luxury Vinyl, Tile
Laundry: Electric Dryer Hookup, Washer Hookup
Lot: Level
Lot Dimensions: 153.75 X 97.85 IRR
Other Equipment: Air Purifier
Parcel#: 146I D 02000 000
Parking: Garage Faces Front
Parking Notes: Garage Faces Front
Patio/Porch: Deck, Covered, Screened
Security: Carbon Monoxide Detector(s), Smoke Detector(s)
Sewer: Public Sewer
Topography: Level
Utilities: Electricity Available, Natural Gas Available, Water Available
Water: Public
Room Sizes
Bedroom 1: 18x15
Bedroom 2: 11x14
Bedroom 3: 11x13
Recreation Room: 23x23
Dining Room: 13x11
Kitchen: 19x11
Living Room: 18x15
Other Room: 17x11
Local Schools
High School: Station Camp High School
Middle School: Station Camp Middle School
Elementary School: Station Camp Elementary
Listed By / Shown By
Listed By
Agency Name: Kelly Right Real Estate of Tennessee LLC
Agency Phone: 5094897000
Shown By
Agency Title: ExCEL Real Estate & Development Co.
Agency Phone: 615-256-6566

Estimate Your Payment
Estimated Payment
$ 1,481.35 per month $1,110.56 Principal & Interest $225.25 Property Tax $145.54 Homeowner's Insurance
101 Vollan Ct | MLS# 3514601
This single family home located at 101 Vollan Ct, Hendersonville, TN 37075 is currently listed for sale with an asking price of $498,999. This property was built in 1997 and has 3 bedrooms and 2 full and 1 partial baths with 2787 sq. ft. Vollan Ct is located in the Wyncrest Phase 3 subdivision. Search Wyncrest Phase 3 real estate on www.excelredtn.com today.