
BEDS3
BATHS2 full 1 partial
SQUARE FEET2,390
MLS#3272129
STATUSActive
PROPERTY TYPEResidential - Single Family
SUBDIVISIONVannoak
Property Description
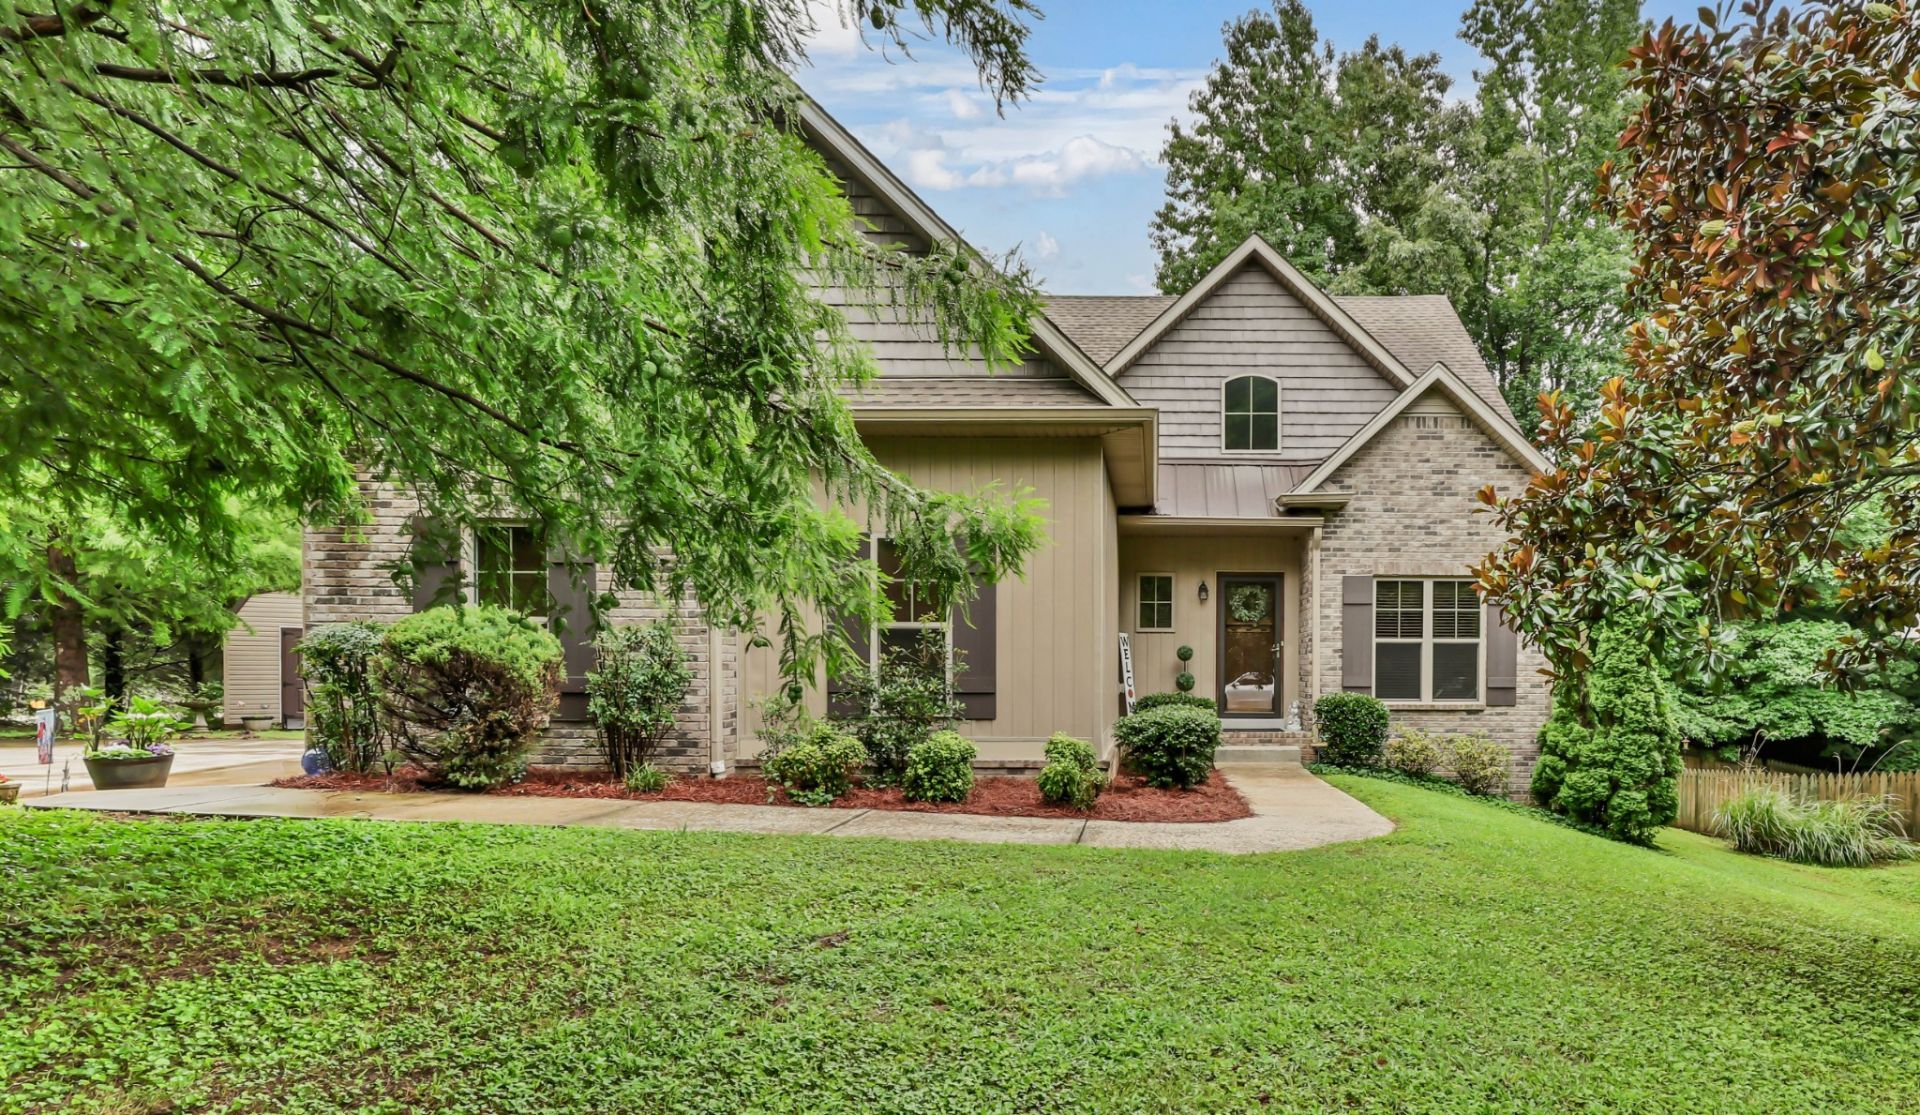
Welcome home to this beautiful two-story residence situated on a desirable corner lot surrounded by mature shade trees, creating a picturesque setting and exceptional curb appeal. Designed with both comfort and functionality in mind, this home features a spacious primary suite on the main level complete with an impressive 13' x 6' walk-in closet and a luxurious ensuite bath offering double vanities and a large tiled walk-in shower.The inviting living room is centered around a cozy gas fireplace, while the formal dining room provides the perfect space for hosting family dinners and holiday gatherings. The well-appointed kitchen features stainless steel appliances, a breakfast bar and a sunny breakfast area ideal for everyday meals.Step outside to the screened-in back porch, where you can relax and enjoy peaceful mornings or unwind in the evenings while overlooking the shaded backyard.Upstairs, you'll find two generously sized bedrooms, a full bathroom and an expansive recreation room that offers endless possibilities as a media room, game room, home office or playroom. With its thoughtful floor plan, abundant living space and beautiful corner lot, this home is the perfect blend of comfort, style and everyday living.
Property Features
Property Type: Residential - Single Family
Basement: Crawl Space
Cooling: Central Air, Electric
Fireplaces: 1
Garage: 2 car attached
Heating: Central, Natural Gas
Home Style: Traditional
Lot Size: 0.46 Acres
Roof Type: Shingle
Stories: 2.0
Taxes: $3,222
Year Built: 2017
Amenities
Ceiling Fan(s)
Entrance Foyer
Walk-In Closet(s)
Feature Descriptions
Accessibility: Stair Lift
Appliances: Oven, Electric Range, Dishwasher, Disposal, Microwave, Refrigerator, Stainless Steel Appliance(s)
Days on Site: 18
Exterior: Brick, Vinyl Siding
Fireplace: Gas, Living Room
Flooring: Carpet, Wood, Tile
Laundry: Electric Dryer Hookup, Washer Hookup
Lot: Corner Lot, Level
Lot Dimensions: 97
Parcel#: 063080E E 00600 00011080D
Parking: Attached, Concrete, Driveway
Parking Notes: Attached, Concrete, Driveway
Patio/Porch: Porch, Covered, Patio, Screened
Sewer: Public Sewer
Topography: Corner Lot, Level
Utilities: Electricity Available, Natural Gas Available, Water Available
Water: Public
Room Sizes
Bedroom 1: 16x14
Bedroom 2: 13x15
Bedroom 3: 15x10
Recreation Room: 23x19
Dining Room: 13x12
Kitchen: 10x25
Living Room: 18x16
Other Room: 8x9
Local Schools
High School: Clarksville High
Middle School: Richview Middle
Elementary School: Barksdale Elementary
Listed By / Shown By
Listed By
Agency Name: Century 21 Platinum Properties
Agency Phone: 9317719070
Shown By
Agency Title: ExCEL Real Estate & Development Co.
Agency Phone: 615-256-6566

Estimate Your Payment
Estimated Payment
$ 1,577.46 per month $1,157.29 Principal & Interest $268.50 Property Tax $151.67 Homeowner's Insurance
101 Vannoak Dr | MLS# 3272129
This single family home located at 101 Vannoak Dr, Clarksville, TN 37043 is currently listed for sale with an asking price of $520,000. This property was built in 2017 and has 3 bedrooms and 2 full and 1 partial baths with 2390 sq. ft. Vannoak Dr is located in the Vannoak subdivision. Search Vannoak real estate on www.excelredtn.com today.