
BEDS3
BATHS2 full
SQUARE FEET2,153
MLS#3526013
STATUSUnder Contract - Showing
PROPERTY TYPEResidential - Single Family
SUBDIVISIONLexington
Property Description
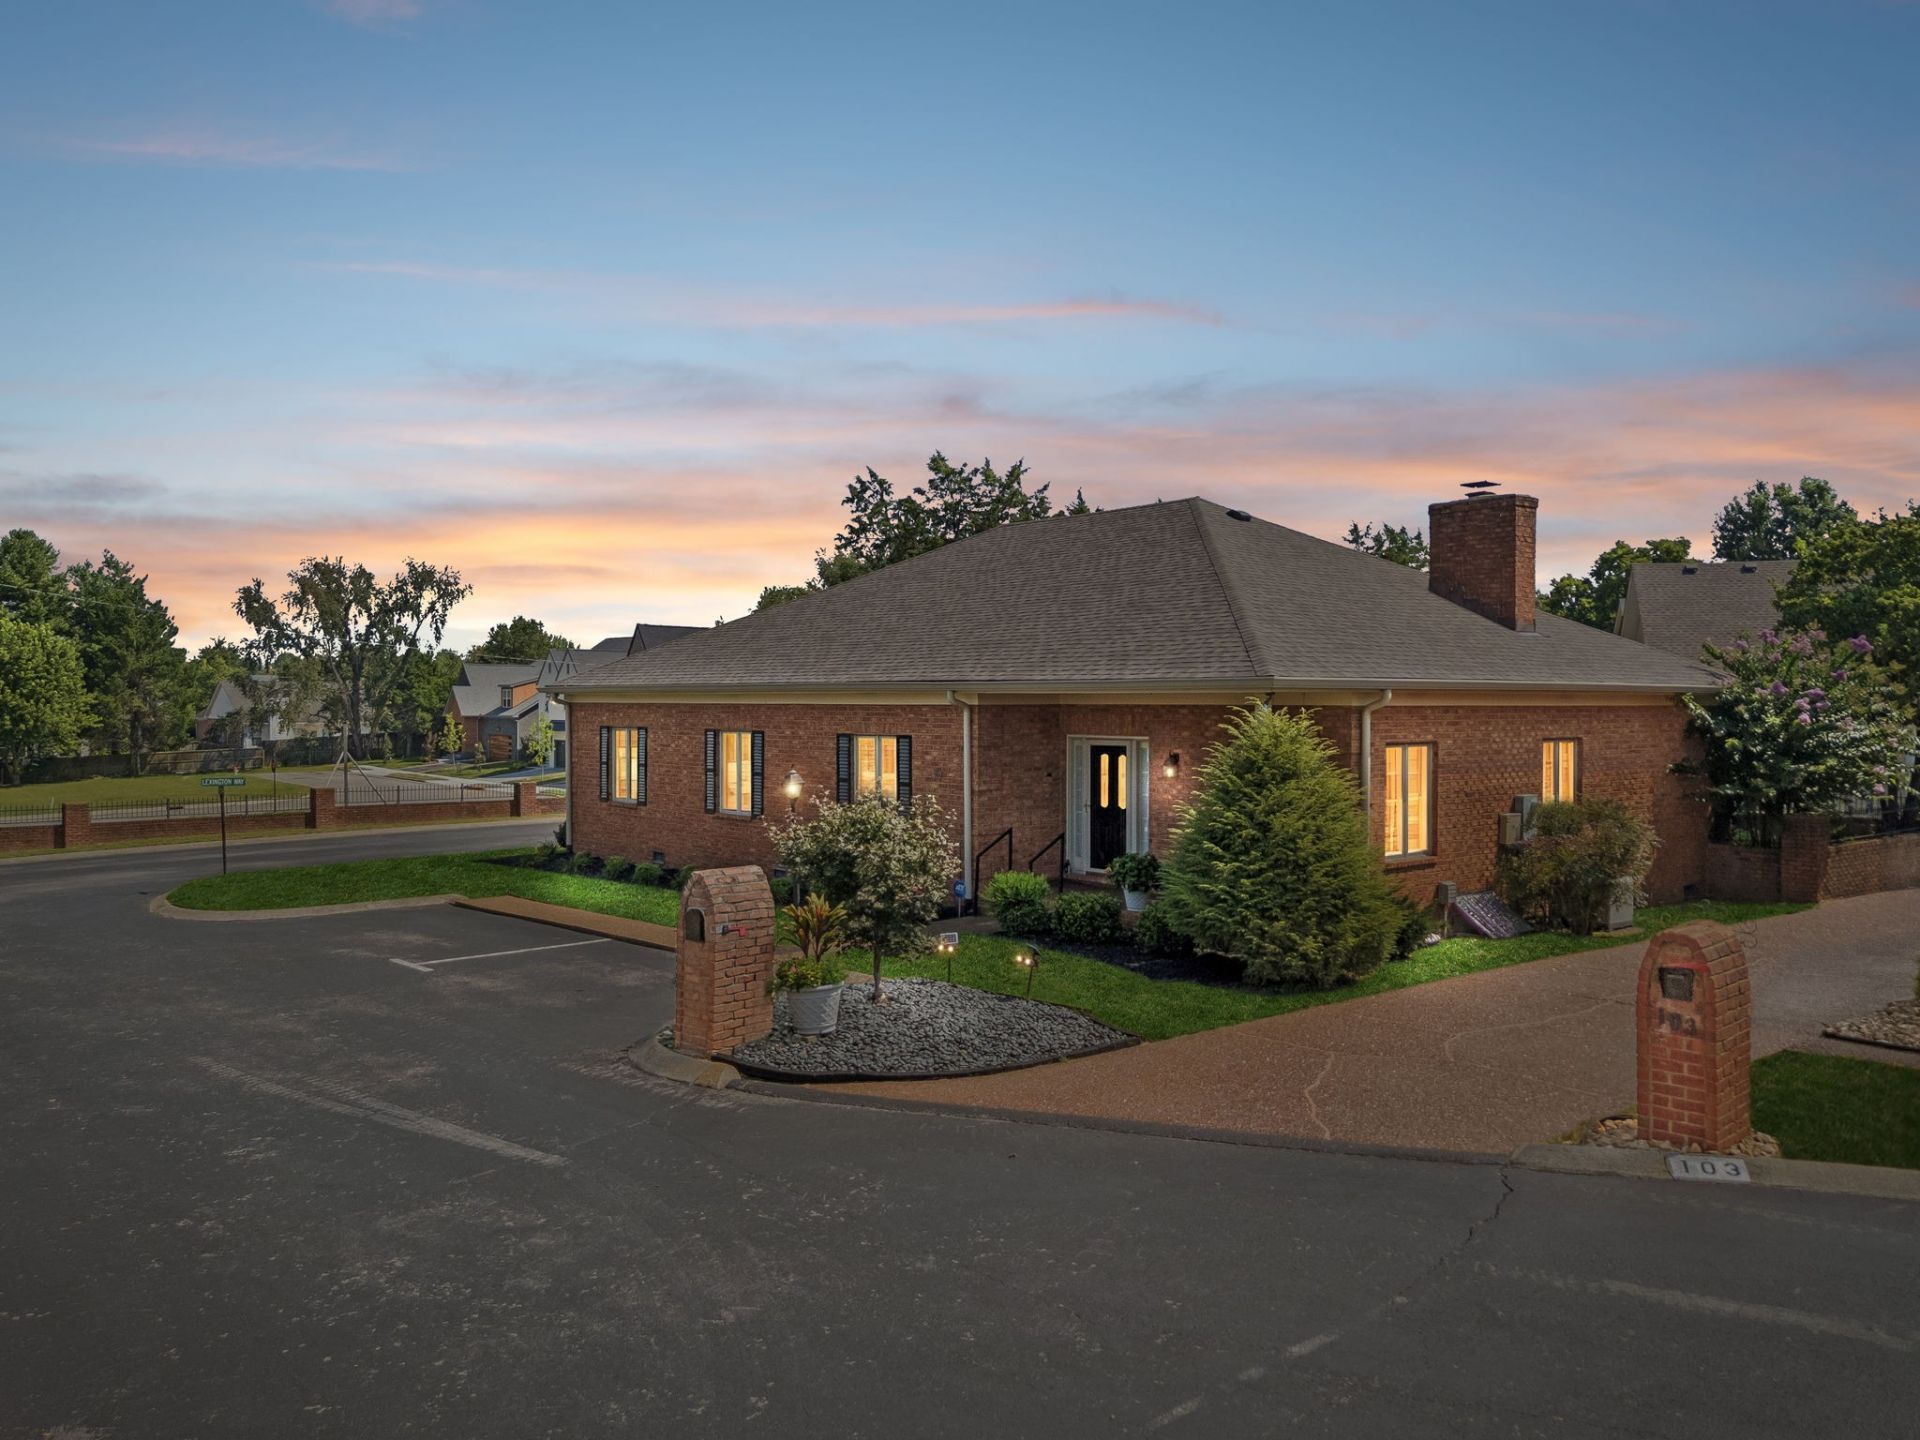
100% financing available with no first time homebuyer requirement. Welcome to this unique and character-filled 3-bedroom, 2-bathroom home, ideally situated on a quiet cul-de-sac/dead-end street while remaining conveniently close to shopping, dining, and major interstates. Offering comfortable one-level living and an inviting open floor plan, this home blends timeless charm with thoughtful updates throughout.The spacious primary suite is a true retreat, featuring a generously sized bedroom and a fully updated private bathroom with huge walk in closet. Two additional spacious bedrooms are complemented by a shared, remodeled guest bath. The heart of the home is the updated kitchen featuring brand new quartz countertops, updated backsplash and freshly painted cabinets, with a cozy breakfast nook, plus a spacious formal dining room perfect for entertaining. The large family room features a gas fireplace, creating a warm and inviting space to relax and gather.Recent improvements include new LVP flooring throughout, a new roof, remodeled primary bathroom, new quartz countertops in the kitchen and baths, updated lighting with chandeliers featuring hidden ceiling fans, and a brand-new composite deck with covered gazebo. Enjoy additional living space in the sunroom/office space, along with a charming courtyard-style backyard that offers a private outdoor retreat without the extensive maintenance.Additional highlights include a two-car garage with tons of storage and an HOA that takes care of the yard, allowing you to spend more time enjoying your home and less time on maintenance.With its desirable location, spacious layout, character, and extensive updates, this home is truly a must-see!Receive 1% lender FLEX credit toward closing costs OR a free 1% rate buydown for the first year when using Preferred Lender, Amy Rocket Rickman with Primis Mortgage: MLS 508540. Restrictions may apply.
Property Features
Property Type: Residential - Single Family
Basement: None
Cooling: Central Air
Fireplaces: 1
Garage: 2 car attached
Heating: Central
Lot Size: 0.06 Acres
Stories: 1.0
Taxes: $3,052
Year Built: 1985
Amenities
Ceiling Fan(s)
Extra Closets
High Ceilings
Open Floorplan
Pantry
Redecorated
Smart Camera(s)/Recording
Walk-In Closet(s)
Smart Camera(s)/Recording
Smart Lock(s)
Feature Descriptions
Appliances: Built-In Electric Oven, Dishwasher, Disposal, Ice Maker, Microwave, Refrigerator
Days on Site: 19
Exterior: Brick
Fencing: Back Yard
Fireplace: Gas
Flooring: Tile
HOA Fee: 120/ Monthly
Parcel#: 064120C10100CO
Parking: Garage Door Opener, Garage Faces Rear, Driveway, On Street
Parking Notes: Garage Door Opener, Garage Faces Rear, Driveway, On S
Patio/Porch: Deck, Covered, Patio, Porch
Sewer: Public Sewer
Utilities: Water Available
Water: Public
Room Sizes
Bedroom 1: 19x17
Bedroom 2: 10x12
Bedroom 3: 12x12
Recreation Room: 17x10
Dining Room: 17x16
Kitchen: 12x12
Living Room: 18x23
Local Schools
High School: McGavock Comp High School
Middle School: DuPont Hadley Middle
Elementary School: Andrew Jackson Elementary
Listed By / Shown By
Listed By
Agency Name: Keller Williams Realty Mt. Juliet
Agency Phone: 6157588886
Shown By
Agency Title: ExCEL Real Estate & Development Co.
Agency Phone: 615-256-6566

Estimate Your Payment
Estimated Payment
$ 1,386.84 per month $1,001.28 Principal & Interest $254.33 Property Tax $131.22 Homeowner's Insurance
101 Keeneland Dr | MLS# 3526013
This single family home located at 101 Keeneland Dr, Hermitage, TN 37076 is currently listed for sale with an asking price of $449,900. This property was built in 1985 and has 3 bedrooms and 2 full baths with 2153 sq. ft. Keeneland Dr is located in the Lexington subdivision. Search Lexington real estate on www.excelredtn.com today.