
BEDS4
BATHS3 full
SQUARE FEET3,510
MLS#3260335
STATUSActive
PROPERTY TYPEResidential - Single Family
SUBDIVISIONPhase 1 Hickory Point
Property Description
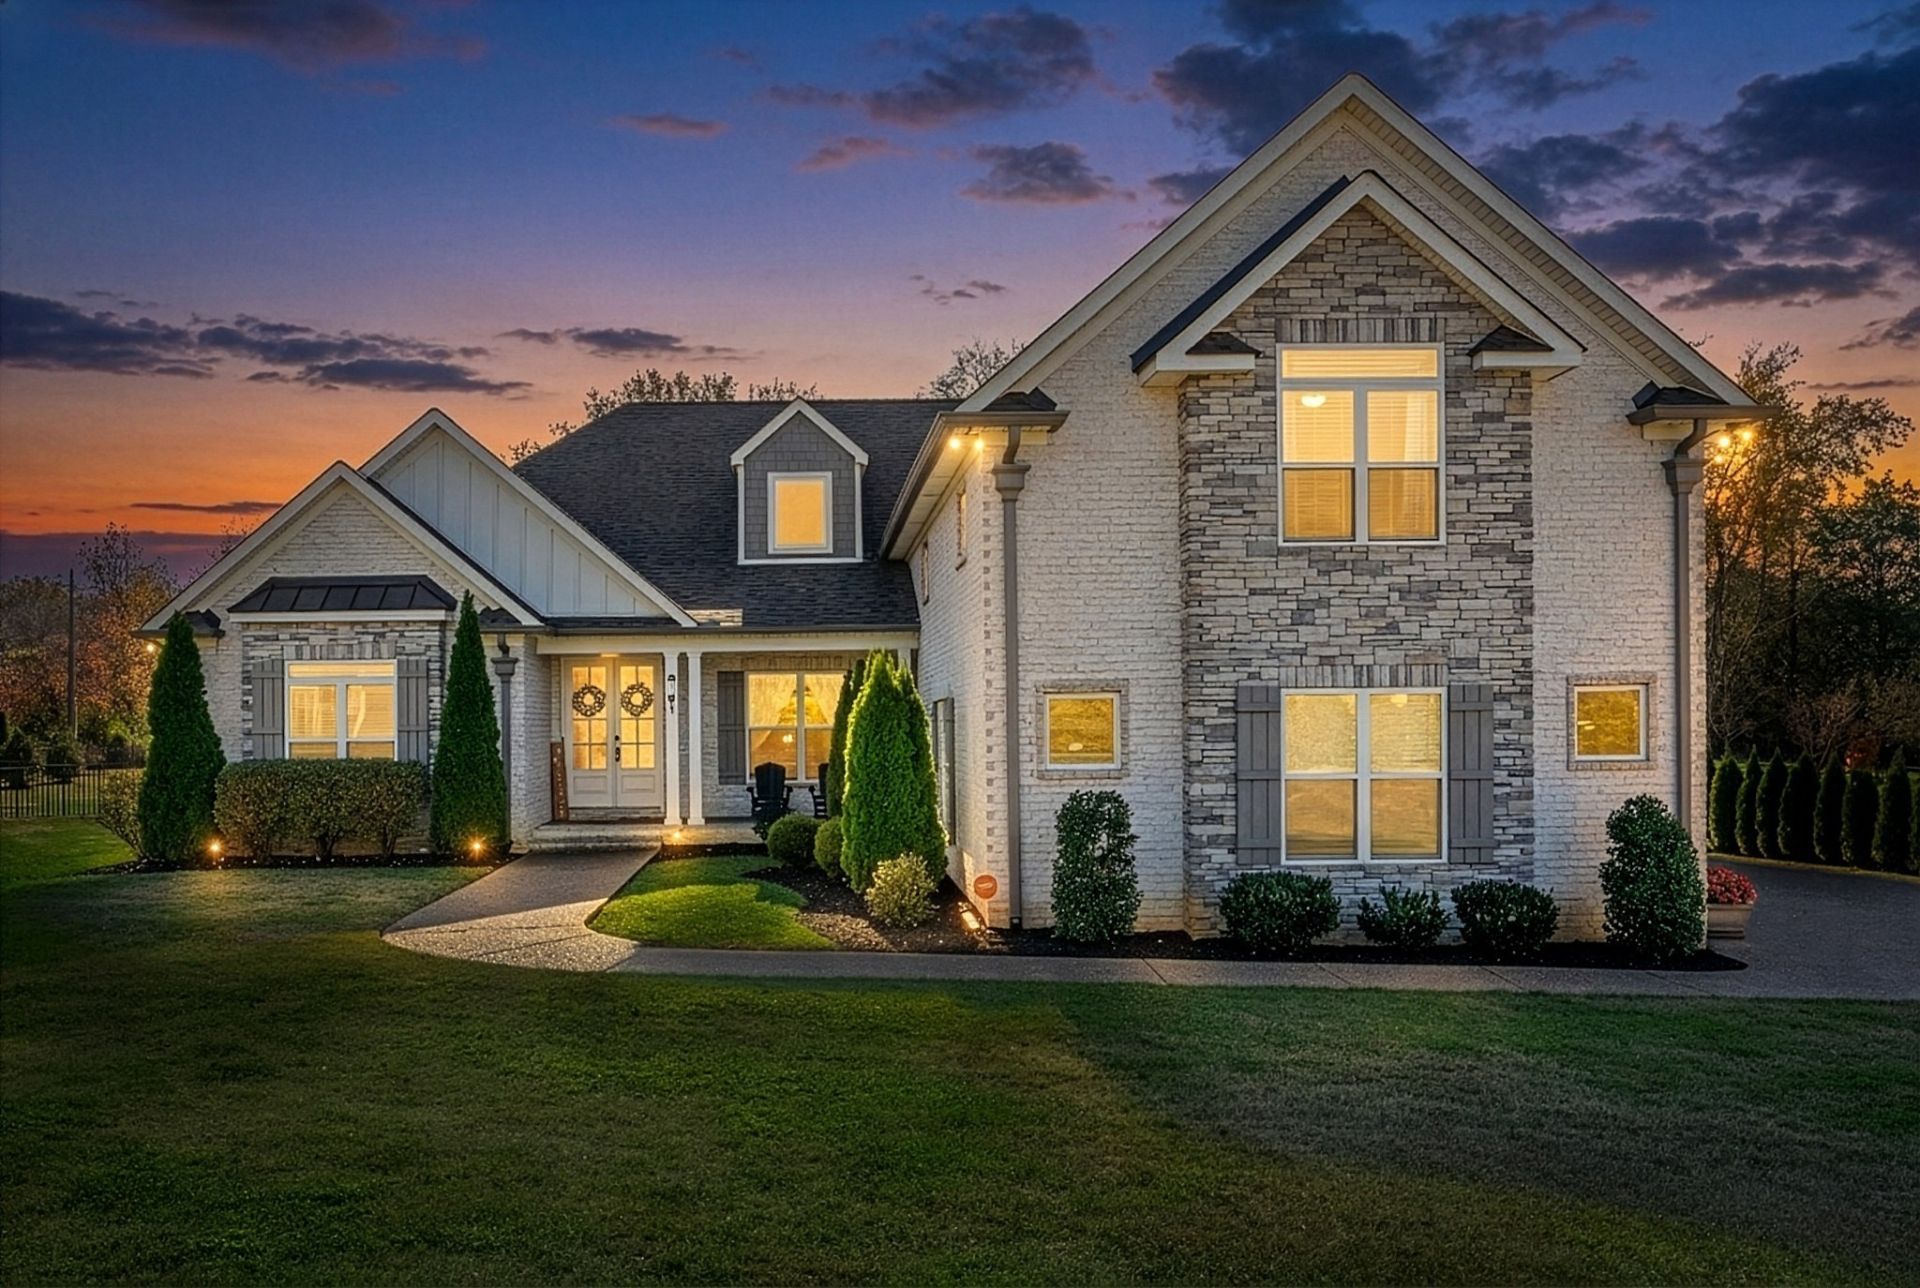
Custom Home in a Beautiful Lakeside Community on Over 3/4 of an Acre! If you're looking for a little more space, a quiet setting, and a home built for gathering, 101 Kathryn Adele is worth a look so book a showing now! Located in one of Mt. Juliet's most desirable lakeside communities, this custom home offers an open floor plan with quality finishes throughout. From the designer lighting and coffered ceilings to the detailed trim work, every space was thoughtfully designed. The kitchen opens to the main living area, making it easy to stay connected whether you're hosting friends or enjoying a quiet evening at home. A large recreation room with a wet bar gives everyone a place to spread out, while the spacious bedrooms and walk-in closets offer comfort for the whole family. Out back, you'll probably spend most of your time on the covered porch with the fireplace. It's the perfect place to enjoy the peaceful surroundings, watch the sunset, and unwind after a long day. One of the best parts is the location. You're just minutes from the boat ramp, making it easy to enjoy weekends on the lake, while still being close to shopping, dining, and everything Mt. Juliet has to offer. Don't forget to ask about saving up to 1% toward closing costs when using our preferred lender.
Property Features
Property Type: Residential - Single Family
Basement: Crawl Space
Cooling: Central Air, Electric
Fireplaces: 2
Garage: 3
Heating: Dual, Electric, Natural Gas
Home Style: Contemporary
Lot Size: 0.75 Acres
Roof Type: Shingle
Stories: 2.0
Taxes: $3,083
Year Built: 2020
Amenities
Ceiling Fan(s)
Entrance Foyer
Extra Closets
Walk-In Closet(s)
Wet Bar
Feature Descriptions
Appliances: Double Oven, Electric Oven, Cooktop, Dishwasher, Disposal, Microwave
Association Amenities: Underground Utilities
Days on Site: 26
Exterior: Brick
Fireplace: Gas, Living Room
Flooring: Carpet, Wood, Tile
HOA Fee: 300/ Annually
Laundry: Electric Dryer Hookup, Washer Hookup
Lot: Corner Lot, Level
Parcel#: 012N D 01000 000
Parking: Garage Door Opener, Garage Faces Side, Aggregate, Driveway
Parking Notes: Garage Door Opener, Garage Faces Side, Aggregate, Dri
Patio/Porch: Deck, Covered, Porch
Security: Smoke Detector(s)
Sewer: Septic Tank
Topography: Corner Lot, Level
Utilities: Electricity Available, Natural Gas Available, Water Available
Water: Private
Room Sizes
Bedroom 1: 15x25
Bedroom 2: 12x12
Bedroom 3: 12x12
Bedroom 4: 14x18
Recreation Room: 22x34
Dining Room: 13x12
Kitchen: 11x12
Living Room: 16x23
Other Room: 11x12
Other Room 2: 5x7
Local Schools
High School: Mt. Juliet High School
Middle School: West Wilson Middle School
Elementary School: West Elementary
Listed By / Shown By
Listed By
Agency Name: The Huffaker Group, LLC
Agency Phone: 6152083285
Shown By
Agency Title: ExCEL Real Estate & Development Co.
Agency Phone: 615-256-6566

Estimate Your Payment
Estimated Payment
$ 2,711.22 per month $2,169.93 Principal & Interest $256.92 Property Tax $284.37 Homeowner's Insurance
101 Kathryn Adele Ln | MLS# 3260335
This single family home located at 101 Kathryn Adele Ln , Mount Juliet, TN 37122 is currently listed for sale with an asking price of $974,999. This property was built in 2020 and has 4 bedrooms and 3 full baths with 3510 sq. ft. Kathryn Adele Ln is located in the Phase 1 Hickory Point subdivision. Search Phase 1 Hickory Point real estate on www.excelredtn.com today.