
BEDS3
BATHS4 full 2 partial
SQUARE FEET4,539
MLS#3244864
STATUSActive
PROPERTY TYPEResidential - Single Family
SUBDIVISIONDanford
Property Description
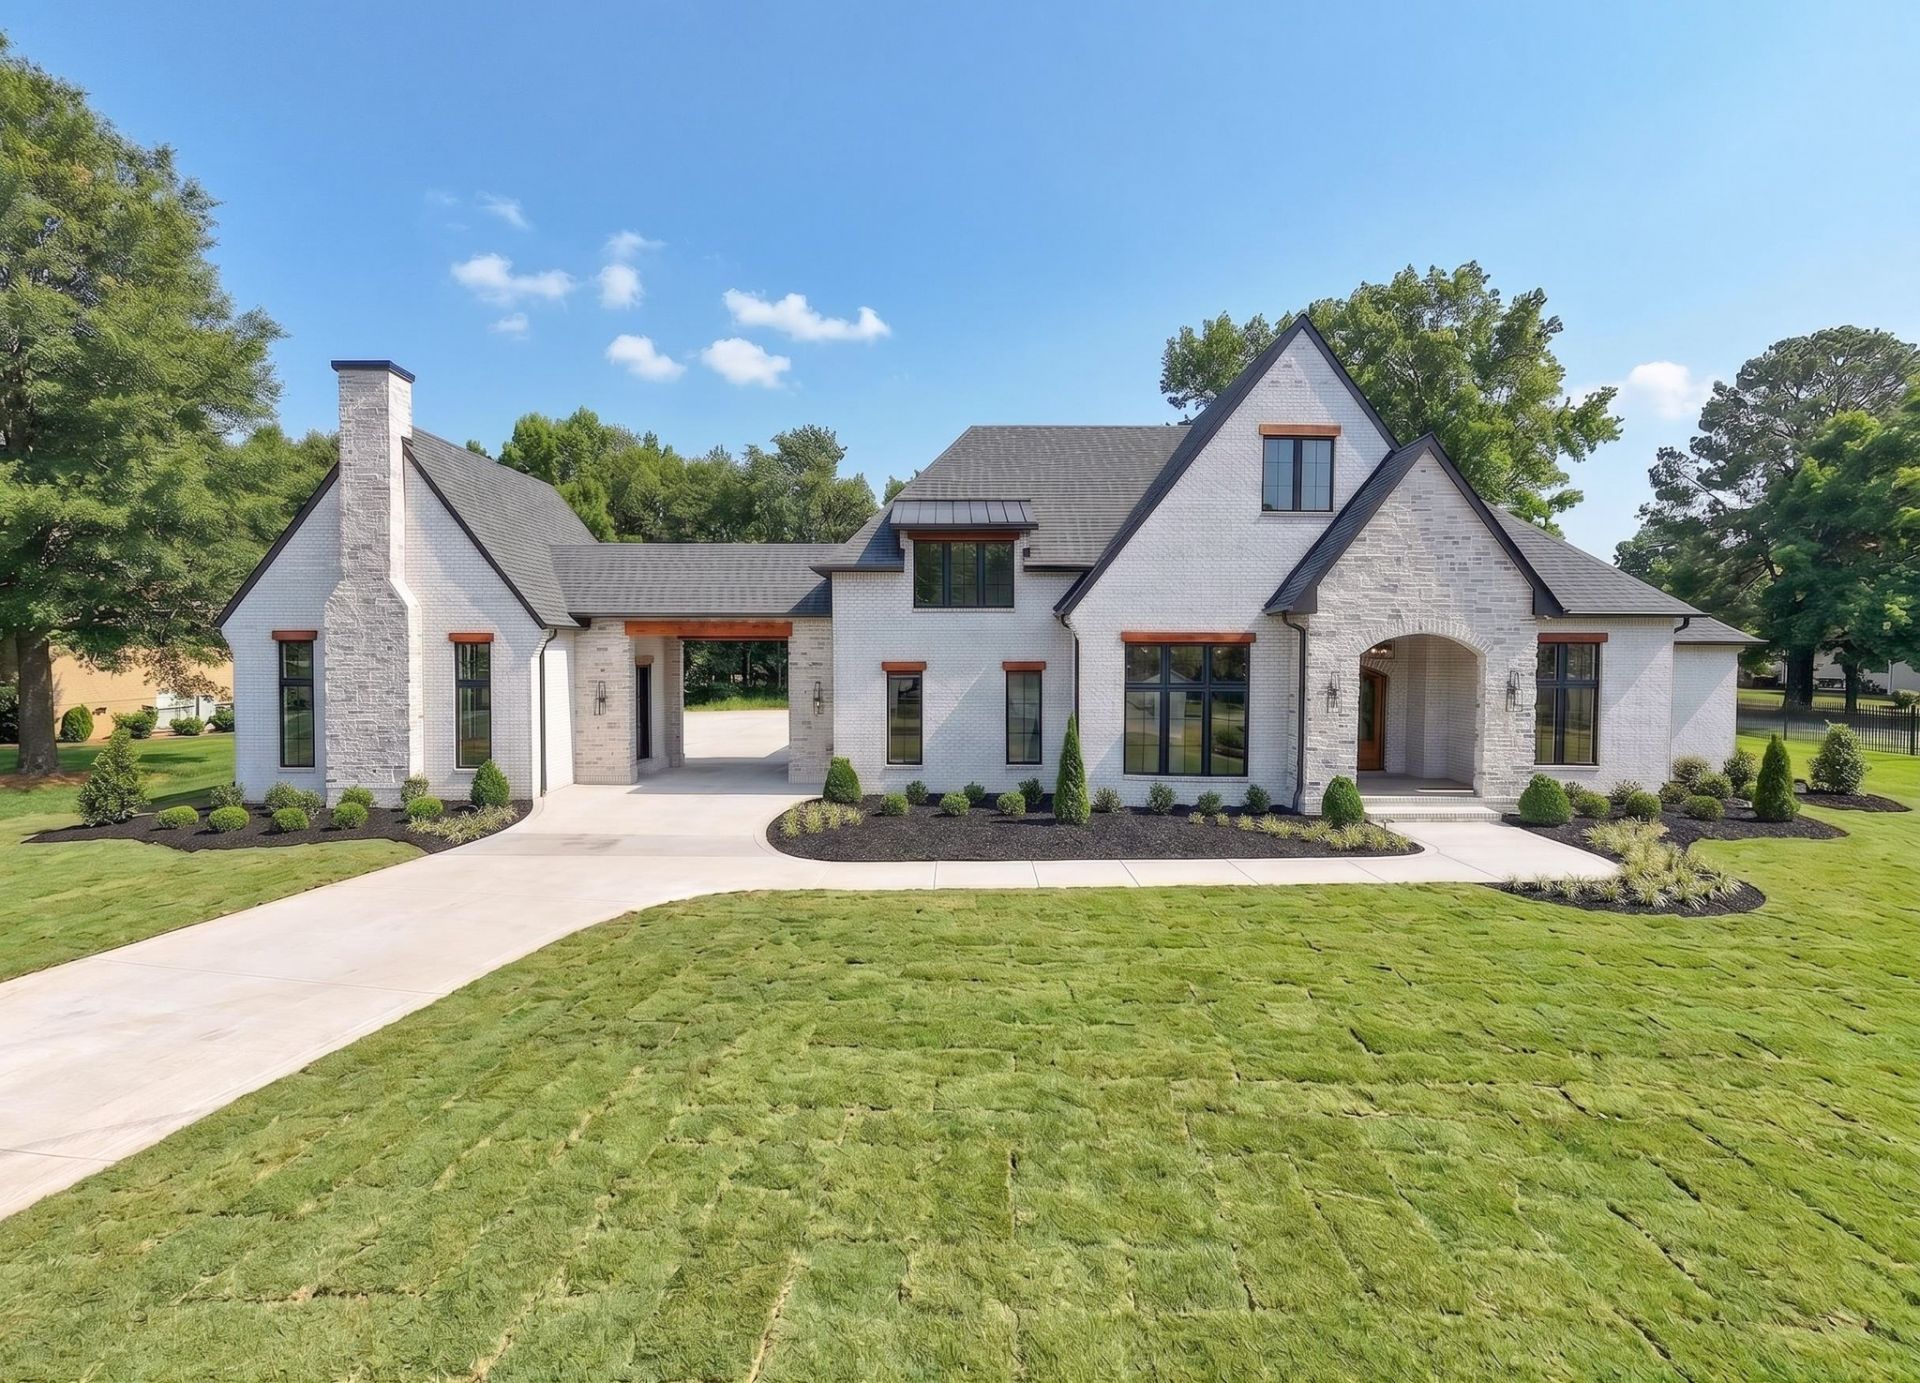
Custom-built luxury home in the sought-after Danford community featuring 3 bedrooms, 4 full baths, 2 half baths, and a 3-car garage. Designed for both everyday living and entertaining, this exceptional residence offers two mudrooms, a bonus/theater room with a full bath and hidden closet, and a private 591 sq. ft. detached office/guest suite complete with its own fireplace and half bath ideal as a home office, studio, guest retreat, or flex space.Designed with entertaining in mind, the residence includes a separate butler's pantry featuring a wine cooler and refrigerator, creating a sophisticated beverage and serving station away from the main kitchen.Premium features include engineered oak flooring, heated tile floors, full foam insulation, a fully insulated attic, encapsulated crawlspace, whole-house water filtration system, central vacuum system, built-in indoor and outdoor speakers, and security cameras.The expansive primary suite features a fireplace and an additional flex room that can serve as a gym, dressing room, or oversized closet and includes washer/dryer connections. Outdoor living is equally impressive with a covered porch featuring infrared heaters and rough-ins for an outdoor kitchen, outdoor shower, and future screened-in porch.The detached 591 sq. ft. office/guest suite is not included in the home's stated square footage. A rare combination of luxury, versatility, and thoughtful craftsmanship awaits in this remarkable property. Schedule your tour today!
Property Features
Property Type: Residential - Single Family
Basement: Crawl Space
Cooling: Ceiling Fan(s), Central Air
Fireplaces: 3
Garage: 3
Heating: Central
Lot Size: 1.01 Acres
Roof Type: Asphalt
Stories: 2.0
Taxes: $919
Year Built: 2026
Amenities
Bookcases
Ceiling Fan(s)
High Speed Internet
Kitchen Island
Gas Grill
Smart Camera(s)/Recording
Feature Descriptions
Appliances: Double Oven, Gas Oven, Dishwasher, Disposal, Microwave, Refrigerator
Association Amenities: Sidewalks, Underground Utilities
Days on Site: 42
Exterior: Brick
Fireplace: Electric
Flooring: Carpet, Wood, Tile
HOA Fee: 100/ Monthly
Laundry: Electric Dryer Hookup, Washer Hookup
Lot Dimensions: 222
Other Equipment: Irrigation System
Parcel#: 063081L J 00100 00011081L
Parking: Garage Door Opener, Garage Faces Side
Parking Notes: Garage Door Opener, Garage Faces Side
Patio/Porch: Porch, Covered
Security: Carbon Monoxide Detector(s), Smoke Detector(s)
Sewer: Public Sewer
Utilities: Water Available
Water: Public
Room Sizes
Bedroom 1: 15x25
Bedroom 2: 13x12
Bedroom 3: 15x11
Recreation Room: 20x28
Hobby Room: 15x7
Kitchen: 15x19
Living Room: 33x19
Other Room: 11x9
Other Room 2: 8x13
Local Schools
High School: Clarksville High
Middle School: Richview Middle
Elementary School: Sango Elementary
Listed By / Shown By
Listed By
Agency Name: Superior Realty & Management
Agency Phone: 6154501819
Shown By
Agency Title: ExCEL Real Estate & Development Co.
Agency Phone: 615-256-6566

Estimate Your Payment
Estimated Payment
$ 3,915.36 per month $3,393.99 Principal & Interest $76.58 Property Tax $444.79 Homeowner's Insurance
101 Danford Dr | MLS# 3244864
This single family home located at 101 Danford Dr, Clarksville, TN 37043 is currently listed for sale with an asking price of $1,525,000. This property was built in 2026 and has 3 bedrooms and 4 full and 2 partial baths with 4539 sq. ft. Danford Dr is located in the Danford subdivision. Search Danford real estate on www.excelredtn.com today.