
BEDS3
BATHS3 full
SQUARE FEET2,090
MLS#3531456
STATUSUnder Contract - Not Showing
PROPERTY TYPEResidential - Single Family
SUBDIVISIONWalnut Hills Estates Sec 4
Property Description
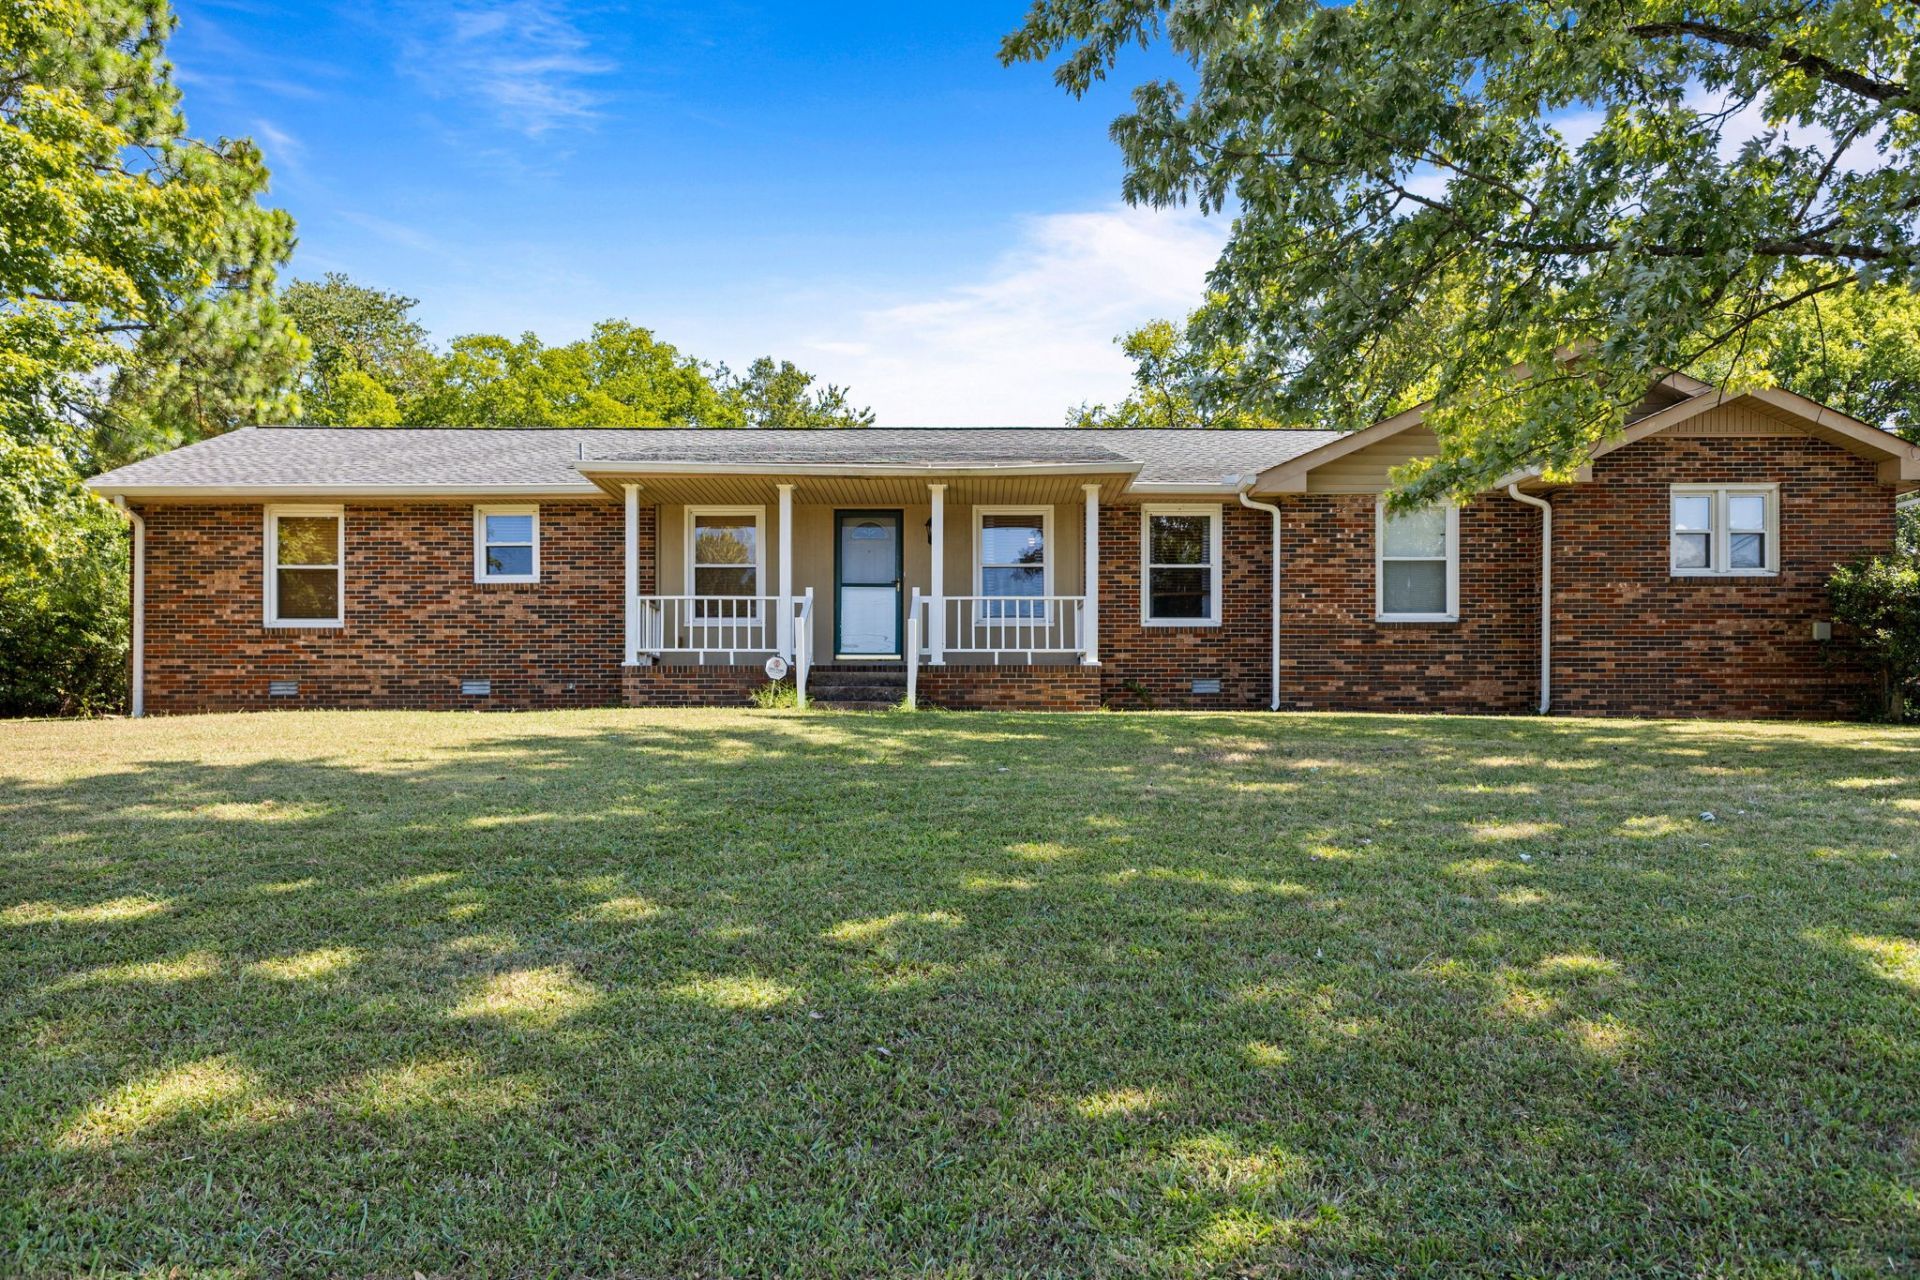
Welcome home to this beautifully renovated 3-bedroom, 3-bath ranch offering 2,090 square feet of comfortable living space on a spacious half-acre corner lot in Hendersonville. Located near the lake, this home offers a great combination of space, convenience, and outdoor living. The property features a detached garage along with an additional carport, providing plenty of room for parking, storage, a workshop, or recreational gear. Enjoy your morning coffee or unwind in the evenings on the screened-in porch overlooking the generous yard. With plenty of indoor and outdoor space, a desirable corner lot, and a fantastic location close to the lake and everything Hendersonville has to offer, this home is truly a must-see!
Property Features
Property Type: Residential - Single Family
Basement: Crawl Space, None
Cooling: Central Air, Electric
Fireplaces: 1
Garage: 2
Heating: Central, Electric
Lot Size: 0.51 Acres
Stories: 1.0
Taxes: $2,168
Year Built: 1974
Amenities
High Ceilings
Feature Descriptions
Appliances: Built-In Electric Oven, Double Oven, Electric Range
Days on Site: 11
Exterior: Brick, Vinyl Siding
Fireplace: Family Room
Flooring: Carpet, Tile, Vinyl
Laundry: Electric Dryer Hookup, Washer Hookup
Lot: Corner Lot
Lot Dimensions: 132.6 X 167.5 IRR
Parcel#: 164I C 00500 000
Parking: Detached, Asphalt
Parking Notes: Detached, Asphalt
Patio/Porch: Patio, Covered, Screened
Security: Smoke Detector(s)
Sewer: Public Sewer
Topography: Corner Lot
Utilities: Electricity Available, Water Available
Water: Public
Room Sizes
Bedroom 1: 14x11
Bedroom 2: 11x12
Bedroom 3: 11x12
Kitchen: 13x11
Living Room: 17x14
Local Schools
High School: Hendersonville High School
Middle School: V G Hawkins Middle School
Elementary School: Walton Ferry Elementary
Listed By / Shown By
Listed By
Agency Name: First Class Real Estate
Agency Phone: 6154891263
Shown By
Agency Title: ExCEL Real Estate & Development Co.
Agency Phone: 615-256-6566

Estimate Your Payment
Estimated Payment
$ 1,313.42 per month $1,001.50 Principal & Interest $180.67 Property Tax $131.25 Homeowner's Insurance
101 Dana Dr | MLS# 3531456
This single family home located at 101 Dana Dr, Hendersonville, TN 37075 is currently listed for sale with an asking price of $450,000. This property was built in 1974 and has 3 bedrooms and 3 full baths with 2090 sq. ft. Dana Dr is located in the Walnut Hills Estates Sec 4 subdivision. Search Walnut Hills Estates Sec 4 real estate on www.excelredtn.com today.