
BEDS4
BATHS2 full 1 partial
SQUARE FEET2,763
MLS#3624386
STATUSActive
PROPERTY TYPEResidential - Single Family
SUBDIVISIONSango Mills
Property Description
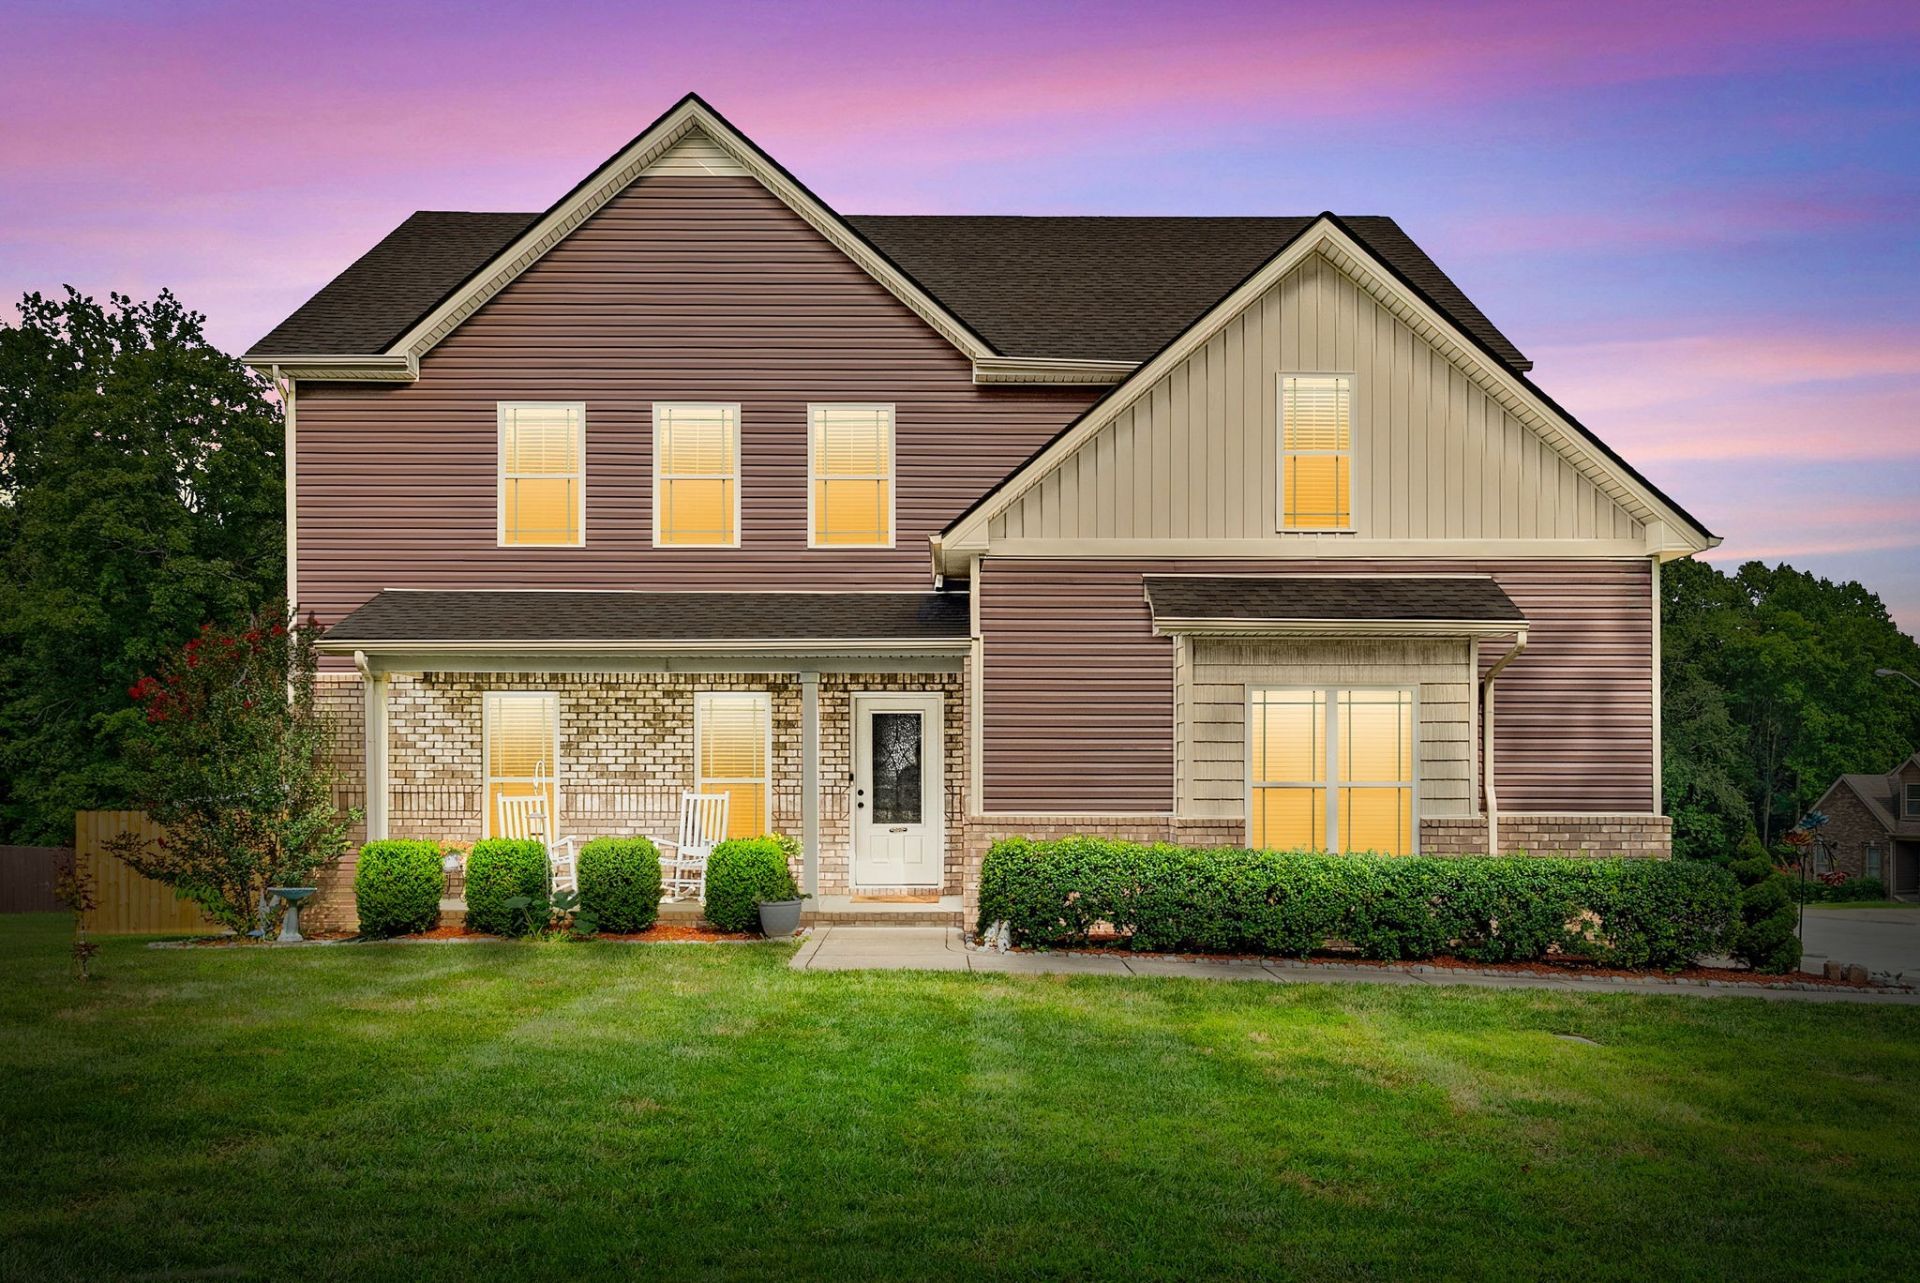
Ask about the VA loan assumption opportunity!Cul-de-sac living with room to spread out! Welcome to 101 Brumfield Ct, a spacious 4-bedroom, 2.5-bath home featuring a huge living room, generously sized bedrooms, massive closets, and ample storage throughout.The thoughtful layout keeps all four bedrooms together upstairs, leaving the main level dedicated to everyday living and entertaining. The refreshed kitchen features white cabinets painted in 2024, plus an oven and microwave replaced in 2025.Enjoy a large backyard enclosed by a privacy fence installed in 2026, complete with a covered porch and patio. Bring your chairs and envision gathering around a fire pit or patio heater on cooler evenings!The living room features a gas fireplace that can be connected to a propane tank if desired.Zoned for Sango Elementary and Rossview Middle and High schools-buyers should confirm current zoning through CMCSS.Come see how this home's space, storage, and layout work for you!
Property Features
Property Type: Residential - Single Family
Basement: Crawl Space
Cooling: Central Air, Electric
Garage: 2
Heating: Central, Electric
Lot Size: 0.33 Acres
Stories: 2.0
Taxes: $2,420
Year Built: 2018
Amenities
Kitchen Island
Feature Descriptions
Appliances: Electric Oven
Days on Site: 8
Exterior: Vinyl Siding
Flooring: Wood
HOA Fee: 43/ Monthly
Parcel#: 063087C A 00800 00011087
Parking: Garage Faces Side
Parking Notes: Garage Faces Side
Security: Security System
Sewer: Public Sewer
Utilities: Electricity Available, Water Available
Water: Public
Room Sizes
Bedroom 1: 16x15
Bedroom 2: 17x11
Bedroom 3: 12x11
Bedroom 4: 11x11
Dining Room: 11x12
Kitchen: 15x22
Living Room: 23x17
Local Schools
High School: Rossview High
Middle School: Rossview Middle
Elementary School: Sango Elementary
Listed By / Shown By
Listed By
Agency Name: Benchmark Realty
Agency Phone: 9312816160
Shown By
Agency Title: ExCEL Real Estate & Development Co.
Agency Phone: 615-256-6566

Estimate Your Payment
Estimated Payment
$ 1,384.77 per month $1,046.02 Principal & Interest $201.67 Property Tax $137.08 Homeowner's Insurance
101 Brumfield Ct | MLS# 3624386
This single family home located at 101 Brumfield Ct, Clarksville, TN 37043 is currently listed for sale with an asking price of $469,999. This property was built in 2018 and has 4 bedrooms and 2 full and 1 partial baths with 2763 sq. ft. Brumfield Ct is located in the Sango Mills subdivision. Search Sango Mills real estate on www.excelredtn.com today.