
BEDS3
BATHS2 full
SQUARE FEET2,169
MLS#3268423
STATUSActive
PROPERTY TYPEResidential - Single Family
SUBDIVISIONVictoria Place Ph 1
Property Description
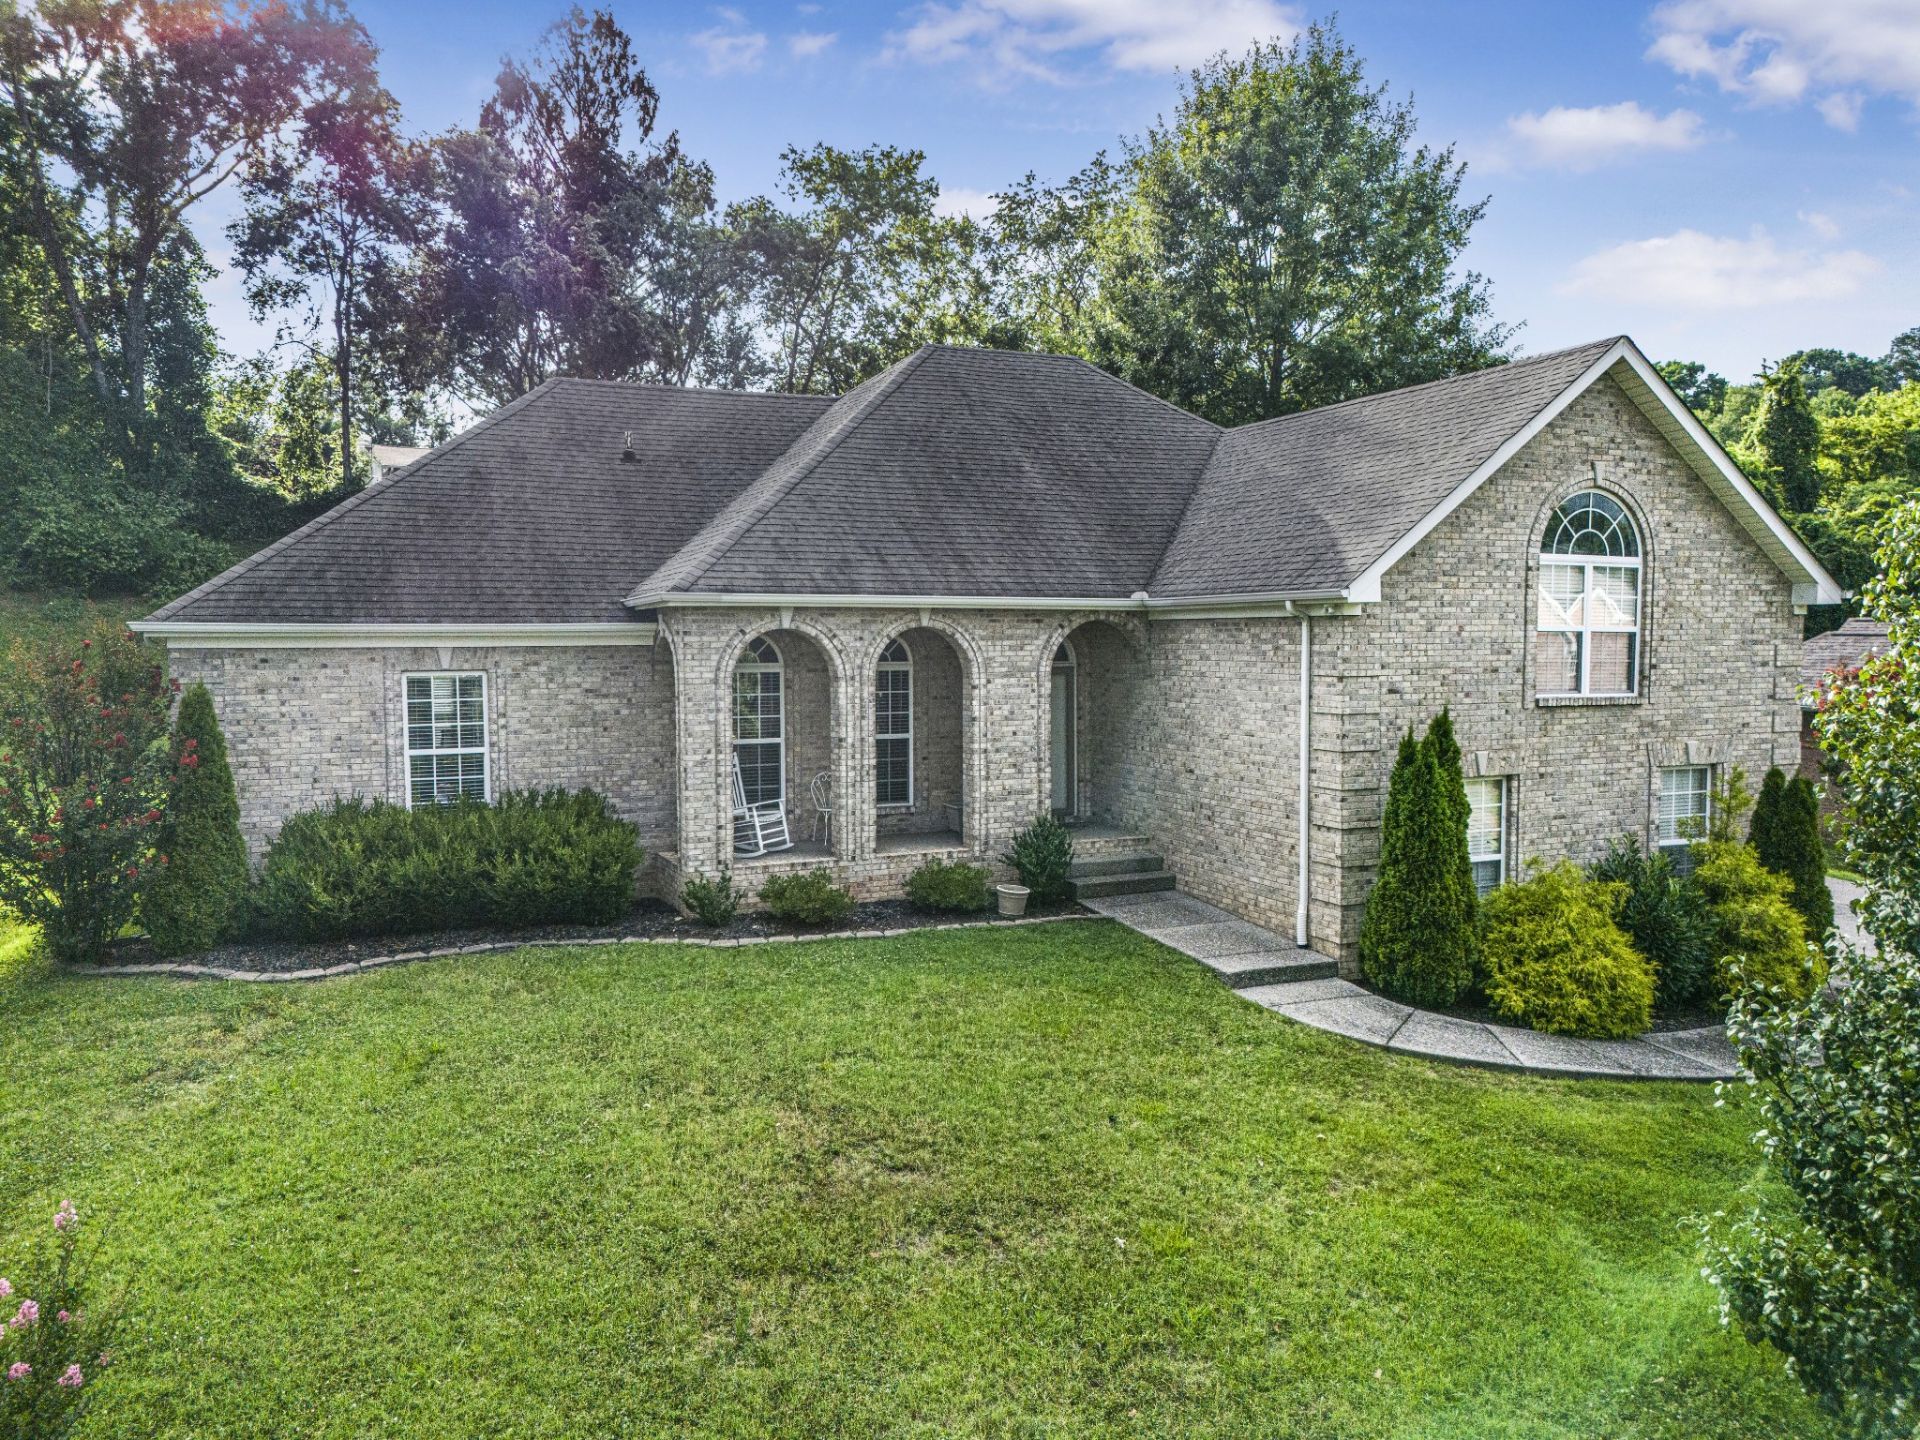
Don't miss this beautifully maintained 3-bedroom, 2-bath home offering the convenience of one-level living in an established neighborhood with no HOA! Designed with a highly desirable split-bedroom floor plan, this home provides added privacy for the spacious primary suite while maintaining an open, functional layout. Beautiful real wood flooring flows throughout the main living areas, adding warmth and timeless appeal. Tiled bathrooms. The spacious kitchen is the heart of the home, featuring an extra-large island with abundant prep space and additional seating, stainless steel appliances, and a pantry to keep everything organized. It's the perfect space for everyday living and entertaining. The generously sized primary suite is a true retreat, complete with an en-suite bathroom featuring double vanities, a large soaking tub, and a separate walk-in shower. Need even more space? The oversized bonus room above the garage offers endless possibilities as a media room, playroom, home office, fitness area, or second living room. Recently painted interior. New back yard fence with wide gate offering added privacy. There is a walkway to the driveway from the backyard. With its thoughtful layout, stylish finishes, and desirable location in an established neighborhood, this home is ready to welcome its next owners.
Property Features
Property Type: Residential - Single Family
Basement: Crawl Space
Cooling: Central Air, Electric
Garage: 2
Heating: Central, Electric
Lot Size: 0.47 Acres
Stories: 2.0
Taxes: $1,806
Year Built: 2005
Feature Descriptions
Appliances: Electric Oven, Electric Range, Dishwasher, Disposal, Microwave
Days on Site: 20
Exterior: Brick
Flooring: Carpet, Wood, Tile
Lot: Sloped
Lot Dimensions: 113.62 X 172.65 IRR
Parcel#: 122N D 02300 000
Parking: Garage Faces Side
Parking Notes: Garage Faces Side
Patio/Porch: Porch, Covered, Patio
Security: Smoke Detector(s)
Sewer: Public Sewer
Topography: Sloped
Utilities: Electricity Available, Water Available
Water: Public
Room Sizes
Bedroom 1: 13x17
Bedroom 2: 11x13
Bedroom 3: 11x11
Recreation Room: 21x21
Dining Room: 10x13
Other Room: 5x7
Local Schools
High School: Beech Sr High School
Middle School: T. W. Hunter Middle School
Elementary School: Beech Elementary
Listed By / Shown By
Listed By
Agency Name: Benchmark Realty, LLC
Agency Phone: 6152888292
Shown By
Agency Title: ExCEL Real Estate & Development Co.
Agency Phone: 615-256-6566

Estimate Your Payment
Estimated Payment
$ 1,534.73 per month $1,223.84 Principal & Interest $150.50 Property Tax $160.39 Homeowner's Insurance
1009 Stafford Ct | MLS# 3268423
This single family home located at 1009 Stafford Ct, Hendersonville, TN 37075 is currently listed for sale with an asking price of $549,900. This property was built in 2005 and has 3 bedrooms and 2 full baths with 2169 sq. ft. Stafford Ct is located in the Victoria Place Ph 1 subdivision. Search Victoria Place Ph 1 real estate on www.excelredtn.com today.