
BEDS3
BATHS2 full
SQUARE FEET1,997
MLS#3594470
STATUSActive
PROPERTY TYPEResidential - Single Family
SUBDIVISIONSaddle Wood
Property Description
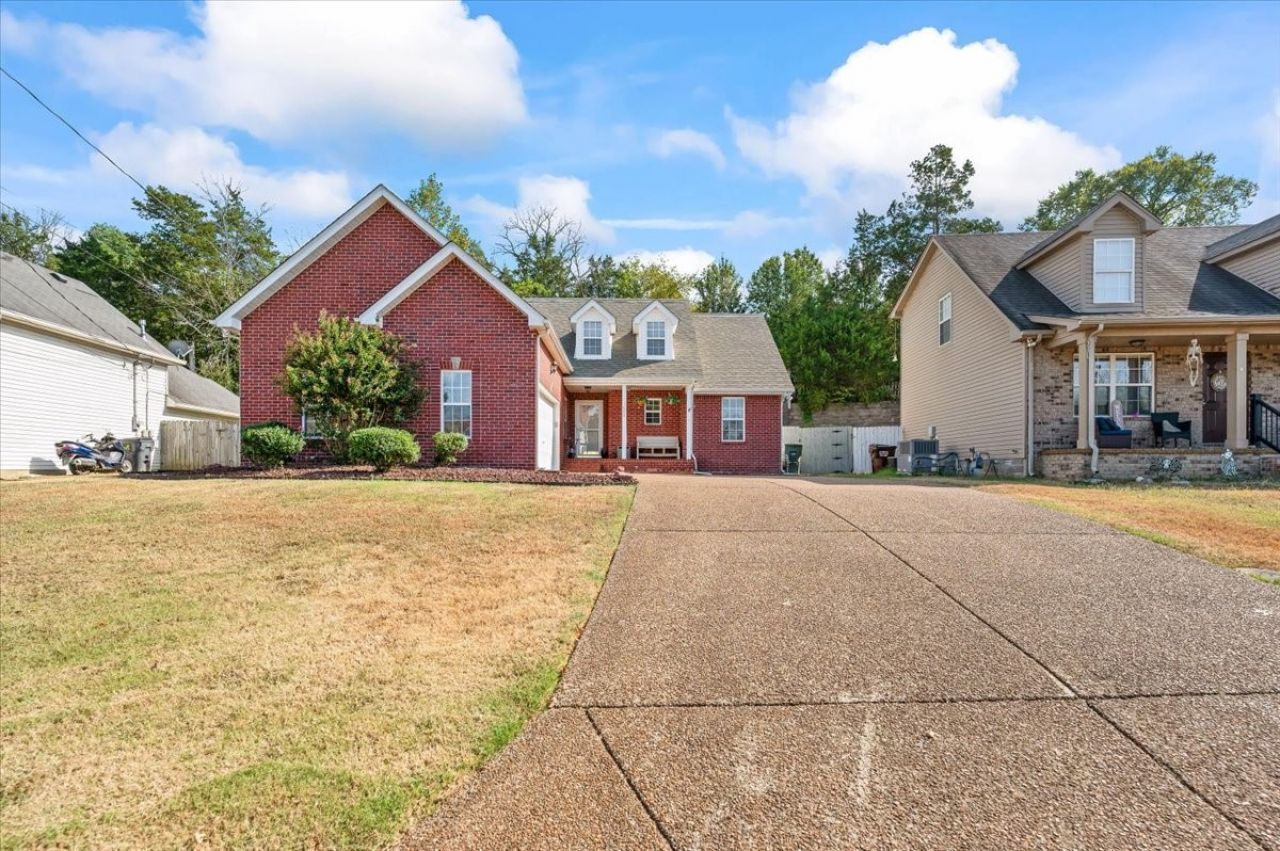
NO HOA!MotivatedSeller.Welcome home to this gorgeous, 3-bedroom 2 bath home very well maintained. This inviting home offers a spacious living room with a cozy fireplace,like new,never used and laminate flooring, creating a warm and comfortable space to relax or entertain. The kitchen features a convenient eat-in area, plus a separate formal dining room perfect for gatherings and special occasions.The spacious primary bedroom includes a large walk-in closet, while the versatile bonus room provides plenty of additional space for a home office, playroom, media room, or recreation area, with a good size walk in attic for storage or even an addition.Step outside and enjoy your multi level private backyard, offering the perfect spot to relax, entertain, or enjoy the outdoors. With a wonderful layout, desirable features, and plenty of space, and a nice view. FHA loans available with 3.5 %down payment assistance and seller paying closing costs,virually no money down. call today to get pre-approved Everett at 312-931-0221 and set up a showing today. Buyer to verify all information deemed important to you.
Property Features
Property Type: Residential - Single Family
Basement: None
Cooling: Attic Fan, Ceiling Fan(s), Central Air
Garage: 2 car attached
Heating: Central, Natural Gas
Lot Size: 0.22 Acres
Stories: 2.0
Taxes: $1,479
Year Built: 2002
Feature Descriptions
Appliances: Electric Oven, Electric Range, Dishwasher, Disposal, Microwave, Refrigerator
Days on Site: 41
Exterior: Brick, Vinyl Siding
Fencing: Privacy
Flooring: Carpet, Laminate
Lot Dimensions: 57.19 X 149.66 IRR
Parcel#: 054G F 03900 000
Parking: Attached
Parking Notes: Attached
Sewer: Public Sewer
Utilities: Natural Gas Available, Water Available
Water: Public
Room Sizes
Bedroom 1: 15x12
Bedroom 2: 12x10
Bedroom 3: 13x10
Recreation Room: 23x21
Dining Room: 9x10
Living Room: 19x23
Local Schools
High School: Mt. Juliet High School
Middle School: West Wilson Middle School
Elementary School: Stoner Creek Elementary
Listed By / Shown By
Listed By
Agency Name: RE/MAX Carriage House
Agency Phone: 6158720766
Shown By
Agency Title: ExCEL Real Estate & Development Co.
Agency Phone: 615-256-6566

Estimate Your Payment
Estimated Payment
$ 1,177.97 per month $932.51 Principal & Interest $123.25 Property Tax $122.21 Homeowner's Insurance
1009 Saddle Wood Dr | MLS# 3594470
This single family home located at 1009 Saddle Wood Dr, Mount Juliet, TN 37122 is currently listed for sale with an asking price of $419,000. This property was built in 2002 and has 3 bedrooms and 2 full baths with 1997 sq. ft. Saddle Wood Dr is located in the Saddle Wood subdivision. Search Saddle Wood real estate on www.excelredtn.com today.