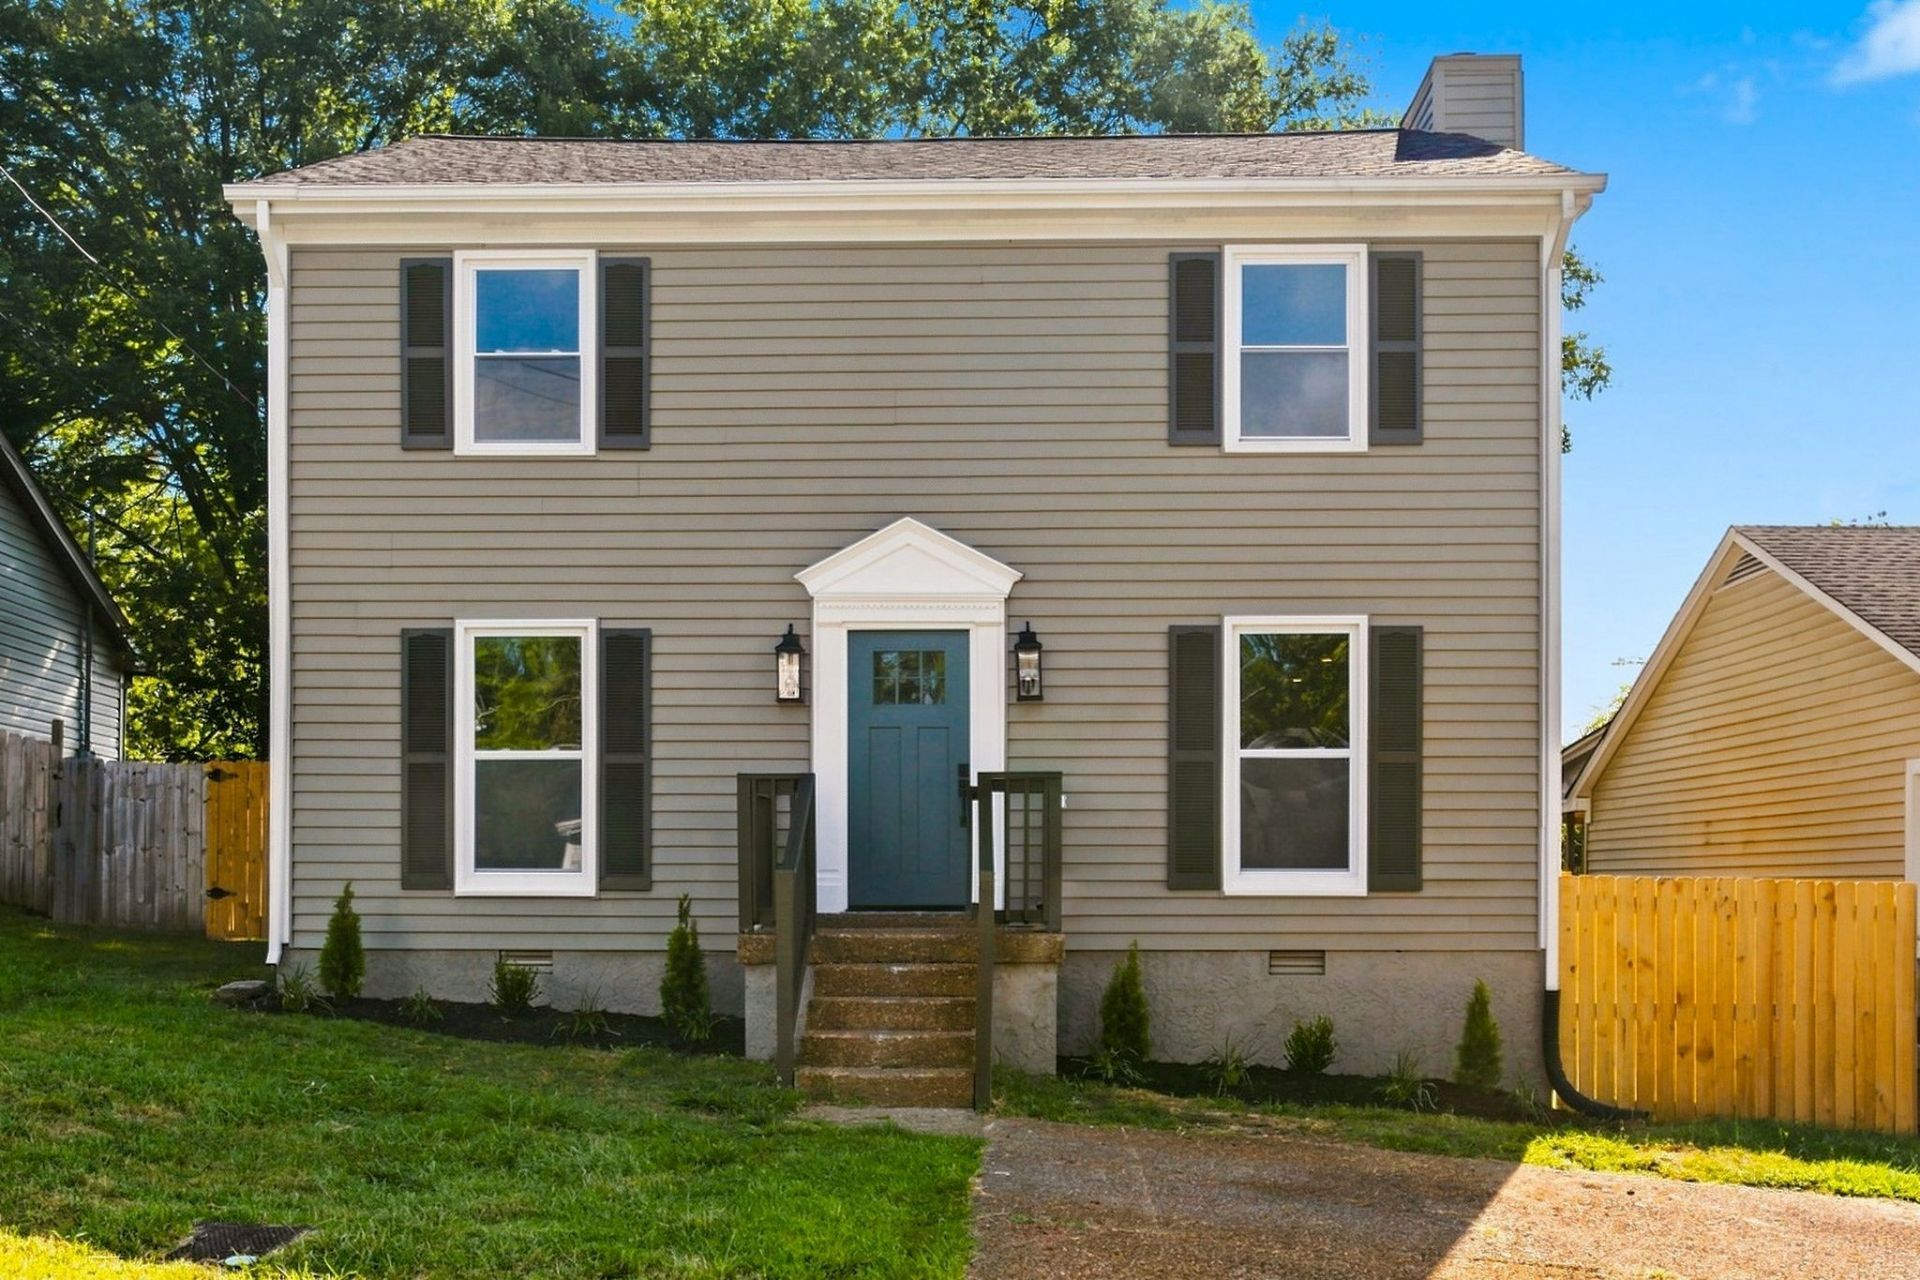

BEDS3
BATHS2 full 1 partial
SQUARE FEET1,574
MLS#3545701
STATUSActive
PROPERTY TYPEResidential - Single Family
SUBDIVISIONHeritage Square
Property Description
MOVE-IN READY & COMPLETELY RENOVATED! This pristine 2-story, 3-bedroom, 2.5-bath home has been beautifully renovated from top to bottom, offering the feel of a fresh new home in an incredibly convenient Madison location. From the kitchen and bathrooms to flooring, finishes, fixtures and more-everything has been refreshed and thoughtfully updated, including stainless steel appliances, Quartz Countertops, New HVAC & New Roof,. Simply unpack and start living!Step outside to a spacious, fully fenced backyard-perfect for play, pets, entertaining, grilling or creating your own outdoor retreat. Tucked away on a quiet cul-de-sac with minimal traffic, yet just minutes from RiverGate, Goodlettsville, Downtown Nashville, I-65, Ellington Pkwy and Briley Pkwy. Enjoy the best of both worlds-a peaceful neighborhood setting with quick access to shopping, dining, entertainment and major commuter routes. Completely renovated, a GREAT backyard and a location that keeps you connected-this one checks the boxes!
Property Features
Property Type: Residential - Single Family
Basement: None
Cooling: Central Air
Fireplaces: 1
Heating: Central
Lot Size: 0.14 Acres
Stories: 2.0
Taxes: $2,279
Year Built: 1986
Amenities
Ceiling Fan(s)
Feature Descriptions
Appliances: Oven, Electric Range, Dishwasher, Disposal, Microwave, Refrigerator, Stainless Steel Appliance(s)
Days on Site: 3
Exterior: Vinyl Siding
Flooring: Luxury Vinyl
Lot Dimensions: 49 X 120
Parcel#: 042070A08200CO
Sewer: Public Sewer
Utilities: Water Available
Water: Public
Room Sizes
Bedroom 1: 11x18
Bedroom 2: 12x14
Bedroom 3: 11x11
Dining Room: 11x11
Kitchen: 11x18
Living Room: 12x26
Local Schools
High School: Hunters Lane Comp High School
Middle School: Madison Middle
Elementary School: Stratton Elementary
Listed By / Shown By
Listed By
Agency Name: Benchmark Realty, LLC
Agency Phone: 6159914949
Shown By
Agency Title: ExCEL Real Estate & Development Co.
Agency Phone: 615-256-6566

Estimate Your Payment
Estimated Payment
$ 1,096.12 per month $801.20 Principal & Interest $189.92 Property Tax $105.00 Homeowner's Insurance
1009 Pewter Ct | MLS# 3545701
This single family home located at 1009 Pewter Ct, Madison, TN 37115 is currently listed for sale with an asking price of $360,000. This property was built in 1986 and has 3 bedrooms and 2 full and 1 partial baths with 1574 sq. ft. Pewter Ct is located in the Heritage Square subdivision. Search Heritage Square real estate on www.excelredtn.com today.