
BEDS3
BATHS2 full
SQUARE FEET1,260
MLS#3622750
STATUSActive
PROPERTY TYPEResidential - Single Family
SUBDIVISIONMayfair
Property Description
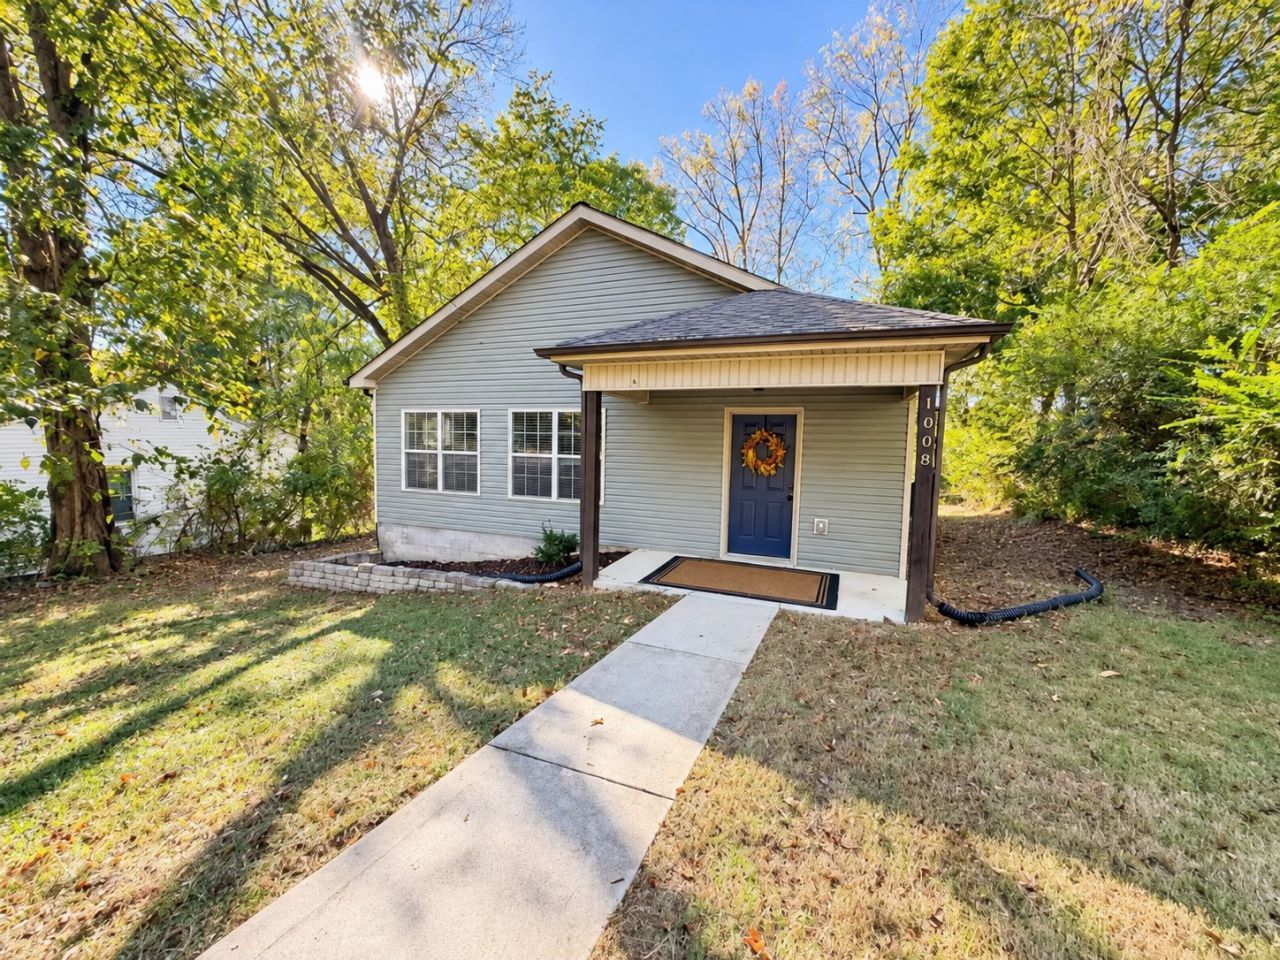
NO PAYMENT UNTIL JANUARY 2027 with accepted offer by 10/31/2026. Low-Maintenance, Single-Level Living in a convenient Clarksville location with NO HOA! Enjoy an Open Floor Plan that seamlessly connects the living, kitchen, and dining areas, with Durable Concrete Flooring and NO CARPET throughout! A functional Mudroom offers additional storage and Washer/Dryer Hookups, keeping everyday essentials organized and out of sight. With No Interior or Front-Entry Steps, this home offers comfort and convenience at every turn. Mature Trees create a Peaceful, Private setting without sacrificing proximity to town. Zoned for Montgomery Central Middle & High Schools, with convenient access to the Clarksville Greenway for walking, running, and biking! Just a short drive to Downtown Clarksville, Shopping, Dining & Fort Campbell. Enjoy the freedom of a Manageable Yard, NO HOA, and a home designed to make everyday living a little easier.Preferred Lender is offering Lender Paid 1% Rate reduction for year 1 and $2,000 Lender Credit and Free Appraisal.
Property Features
Property Type: Residential - Single Family
Basement: None
Cooling: Central Air
Heating: Central
Lot Size: 0.21 Acres
Roof Type: Shingle
Stories: 1.0
Taxes: $1,888
Year Built: 2018
Amenities
Built-in Features
Ceiling Fan(s)
Extra Closets
Open Floorplan
Feature Descriptions
Appliances: Electric Oven, Electric Range, Dishwasher, Microwave, Refrigerator
Days on Site: 11
Exterior: Vinyl Siding
Fencing: Partial
Flooring: Concrete
Laundry: Electric Dryer Hookup, Washer Hookup
Lot: Sloped
Parcel#: 063079F B 02500 00012079F
Parking: Concrete
Parking Notes: Concrete
Patio/Porch: Porch, Covered
Sewer: Public Sewer
Topography: Sloped
Utilities: Water Available
Water: Public
Room Sizes
Bedroom 1: 18x12
Bedroom 2: 10x12
Bedroom 3: 10x12
Dining Room: 9x7
Kitchen: 9x10
Living Room: 20x15
Local Schools
High School: Montgomery Central High
Middle School: Montgomery Central Middle
Elementary School: Norman Smith Elementary
Listed By / Shown By
Listed By
Agency Name: Jetton Homes, LLC
Agency Phone: 6157144131
Shown By
Agency Title: ExCEL Real Estate & Development Co.
Agency Phone: 615-256-6566

Estimate Your Payment
Estimated Payment
$ 849.57 per month $612.03 Principal & Interest $157.33 Property Tax $80.21 Homeowner's Insurance
1008 Swift Dr | MLS# 3622750
This single family home located at 1008 Swift Dr , Clarksville, TN 37040 is currently listed for sale with an asking price of $275,000. This property was built in 2018 and has 3 bedrooms and 2 full baths with 1260 sq. ft. Swift Dr is located in the Mayfair subdivision. Search Mayfair real estate on www.excelredtn.com today.