
BEDS3
BATHS2 full
SQUARE FEET1,260
MLS#3183181
STATUSActive
PROPERTY TYPEResidential - Single Family
SUBDIVISIONMayfair
Property Description
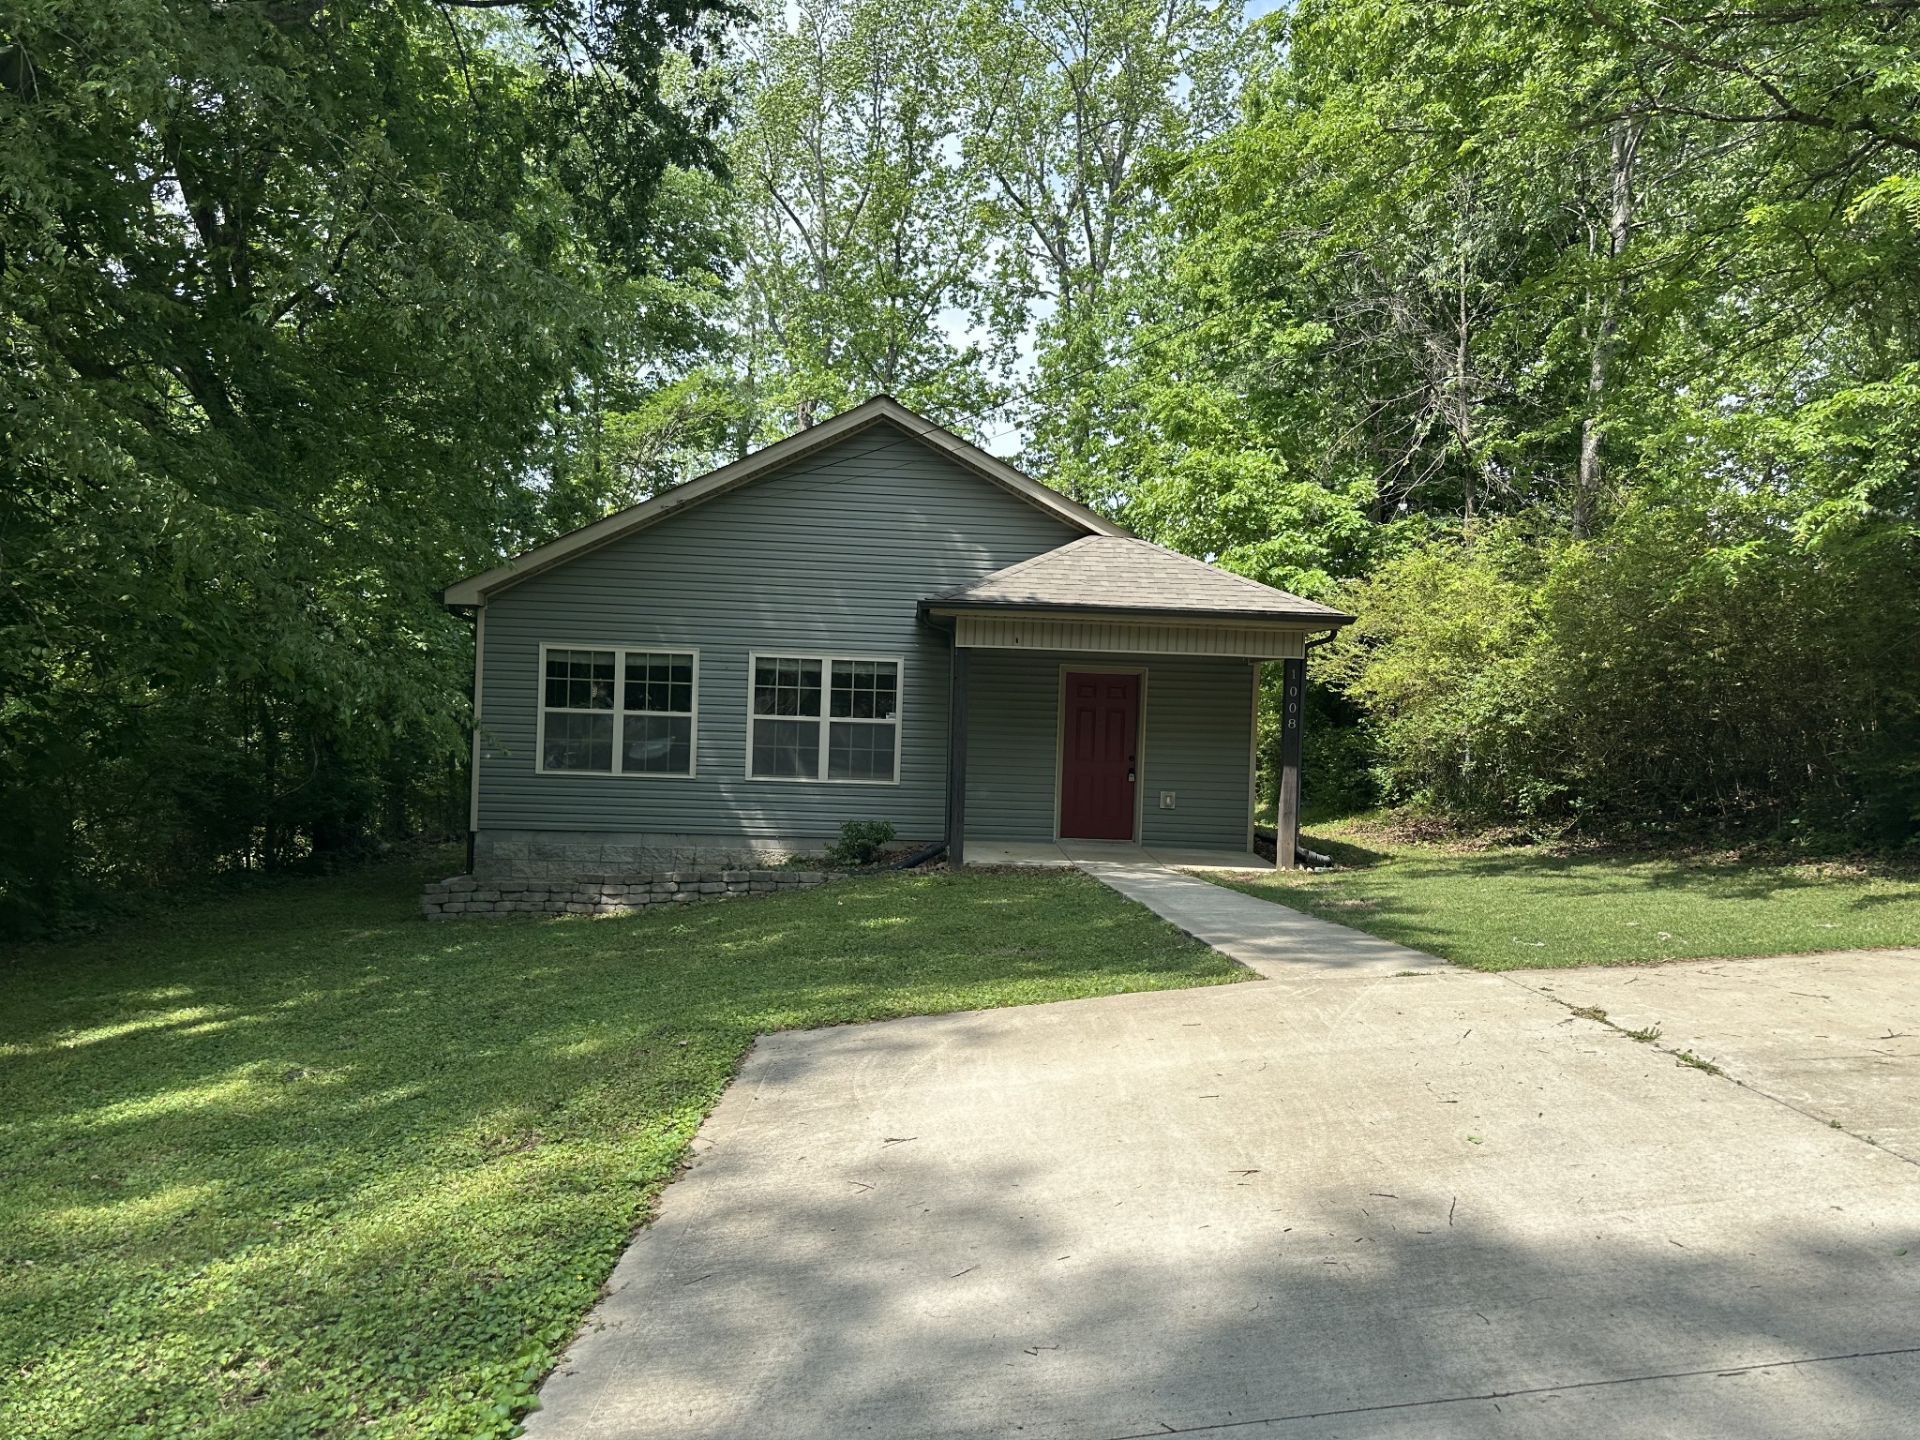
Rare opportunity to own a one-level home built in 2018 with no HOA, no interior or front entry steps, and a private tree-lined setting just minutes from shopping, dining, schools, and Fort Campbell. This move-in ready 3-bedroom, 2-bath home offers an open-concept layout designed for comfortable everyday living, featuring durable concrete floors, a spacious living area, and a functional kitchen that flows seamlessly into the dining space. Surrounded by mature trees on three sides, you'll enjoy added privacy while still being conveniently located near everything Clarksville has to offer. Whether you're a first-time homebuyer, downsizing, relocating, or looking for a low-maintenance investment property, this home checks all the boxes. Buyer incentives are available through the preferred lender, including a free appraisal, making this an even better value. Schedule your private showing today before this one is gone!
Property Features
Property Type: Residential - Single Family
Basement: None
Cooling: Central Air
Heating: Central
Lot Size: 0.21 Acres
Roof Type: Shingle
Stories: 1.0
Taxes: $1,888
Year Built: 2018
Amenities
Built-in Features
Ceiling Fan(s)
Extra Closets
Open Floorplan
Feature Descriptions
Appliances: Electric Oven, Electric Range, Dishwasher, Microwave, Refrigerator
Days on Site: 93
Exterior: Vinyl Siding
Fencing: Partial
Flooring: Concrete
Laundry: Electric Dryer Hookup, Washer Hookup
Lot: Sloped
Parcel#: 063079F B 02500 00012079F
Parking: Concrete
Parking Notes: Concrete
Patio/Porch: Porch, Covered
Sewer: Public Sewer
Topography: Sloped
Utilities: Water Available
Water: Public
Room Sizes
Bedroom 1: 18x12
Bedroom 2: 10x12
Bedroom 3: 10x12
Dining Room: 9x7
Kitchen: 9x10
Living Room: 20x15
Local Schools
High School: Montgomery Central High
Middle School: Montgomery Central Middle
Elementary School: Norman Smith Elementary
Listed By / Shown By
Listed By
Agency Name: Jetton Homes, LLC
Agency Phone: 6157144131
Shown By
Agency Title: ExCEL Real Estate & Development Co.
Agency Phone: 615-256-6566

Estimate Your Payment
Estimated Payment
$ 836.73 per month $600.68 Principal & Interest $157.33 Property Tax $78.72 Homeowner's Insurance
1008 Swift Dr | MLS# 3183181
This single family home located at 1008 Swift Dr, Clarksville, TN 37040 is currently listed for sale with an asking price of $269,900. This property was built in 2018 and has 3 bedrooms and 2 full baths with 1260 sq. ft. Swift Dr is located in the Mayfair subdivision. Search Mayfair real estate on www.excelredtn.com today.