
BEDS3
BATHS2 full
SQUARE FEET1,693
MLS#3546001
STATUSActive
PROPERTY TYPEResidential - Single Family
SUBDIVISIONTinnell Valley 8
Property Description
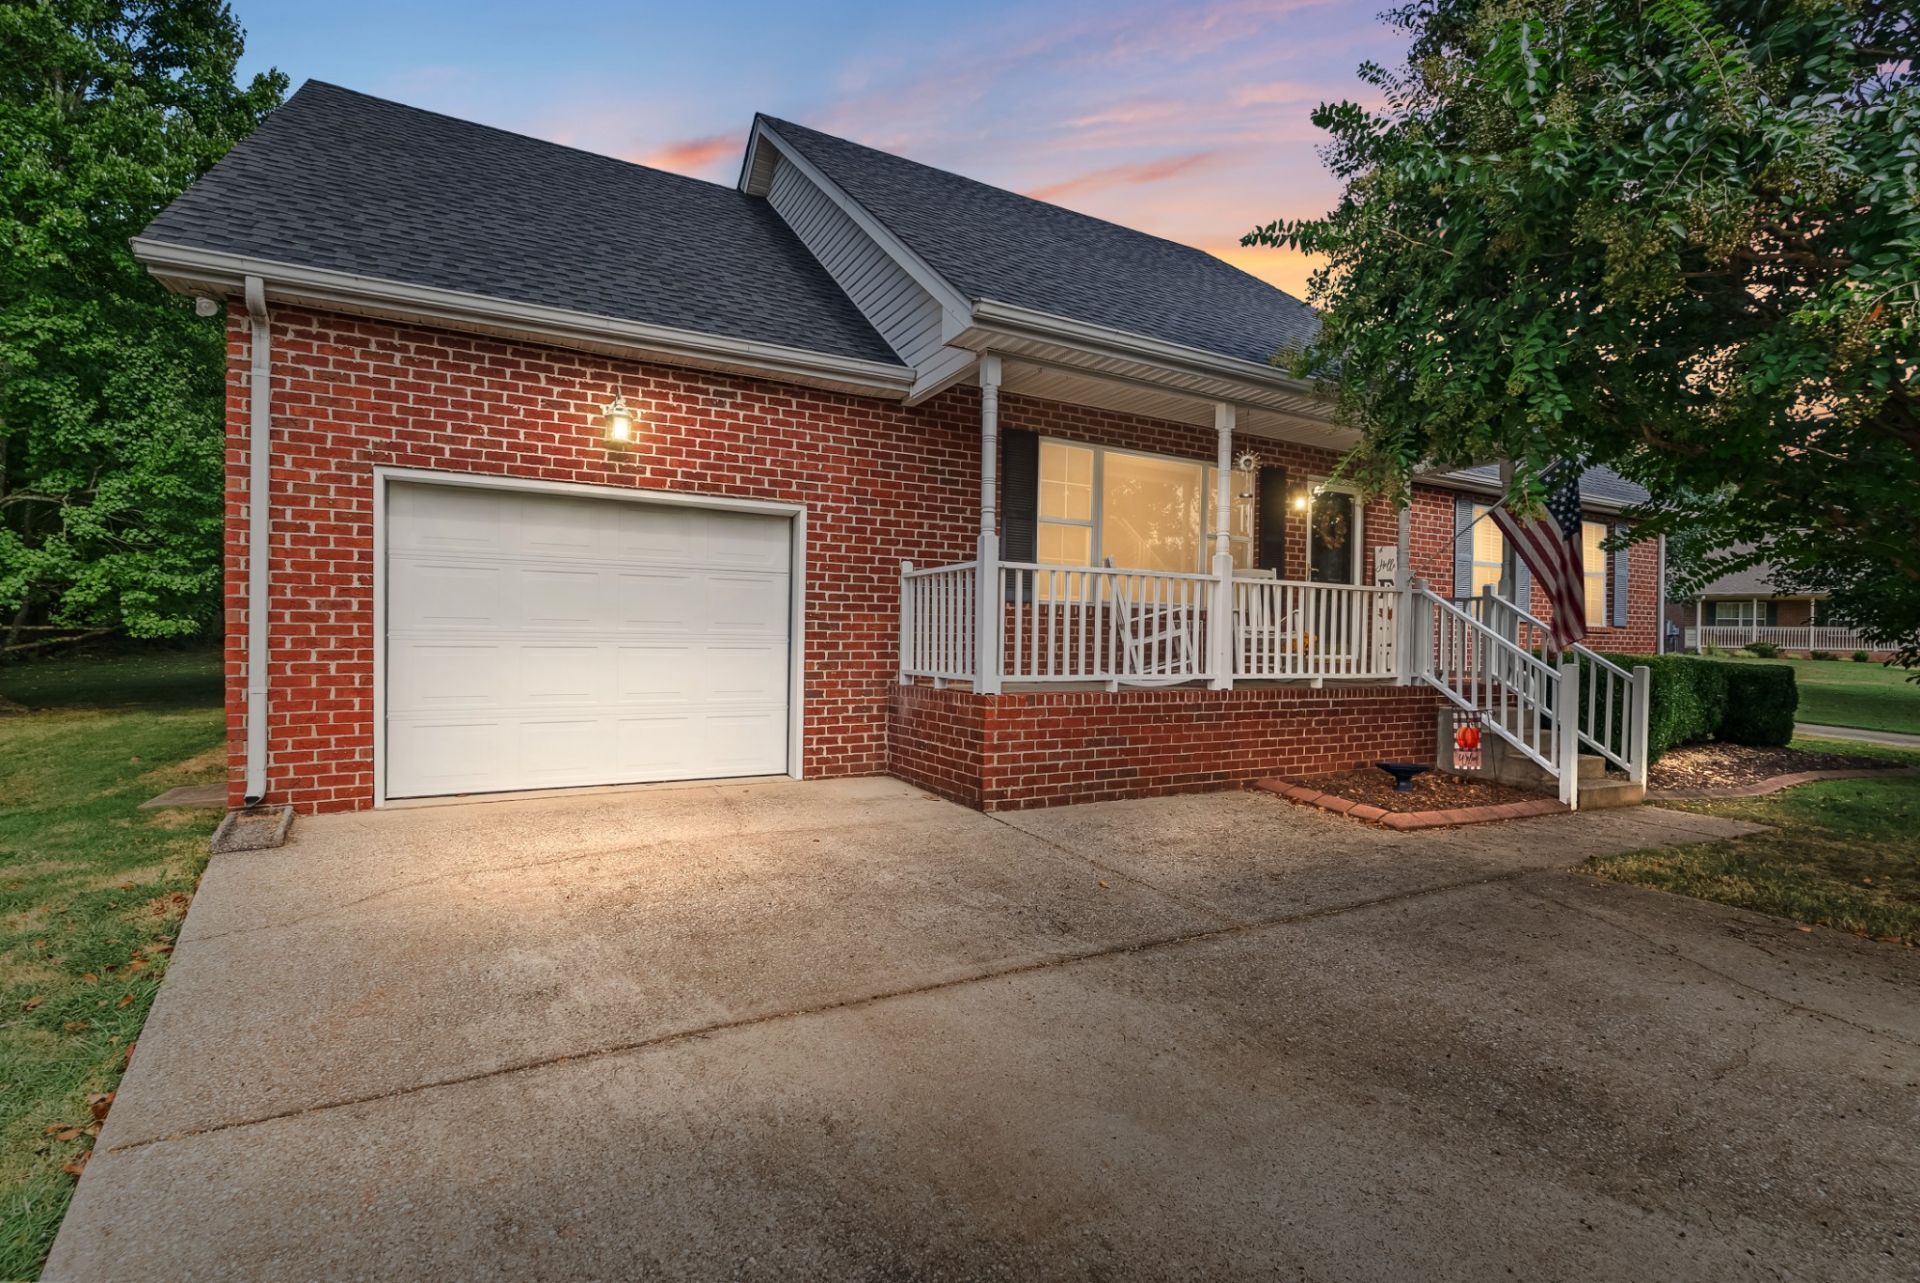
CUL-DE-SAC LIVING WITH A VIEW! Welcome to 1008 Olivia Ct, a charming 3-bedroom, 2-bath home offering nearly 1,700 sq ft in Mount Juliet. Step inside to a spacious living room featuring a large picture window that fills the space with natural light. The large kitchen offers granite countertops, stainless steel appliances and plenty of room for everyday living and entertaining. Upstairs, a bonus room provides flexible space for a home office, playroom, media room or additional living area. Out back is where this home really stands apart! Relax or entertain on the deck while enjoying a peaceful backdrop of nearly 110+ acres of beautiful farmland. Recent improvements include a roof approximately 4 years old, new refrigerator and new water heater. Washer and Dryer to remain. Tucked away on a quiet cul-de-sac yet conveniently located near shopping, dining, Providence Marketplace and I-40. SELLERS HAVE THEIR NEXT HOME UNDER CONTRACT AND ARE READY TO MOVE! BRING ALL OFFERS and come see what makes 1008 Olivia Ct such a special opportunity in Mount Juliet!
Property Features
Property Type: Residential - Single Family
Basement: None
Cooling: Ceiling Fan(s), Central Air
Garage: 1 car attached
Heating: Central
Lot Size: 0.35 Acres
Roof Type: Shingle
Stories: 1.0
Taxes: $1,133
Year Built: 1999
Amenities
Ceiling Fan(s)
Smart Thermostat
High Speed Internet
Feature Descriptions
Appliances: Electric Oven, Electric Range, Dishwasher, Disposal, Dryer, Refrigerator, Washer
Days on Site: 3
Exterior: Brick
Fencing: Partial
Flooring: Carpet, Wood, Luxury Vinyl
Laundry: Electric Dryer Hookup, Washer Hookup
Lot: Cul-De-Sac
Lot Dimensions: 0.350
Parcel#: 099N G 01900 000
Parking: Garage Door Opener, Garage Faces Front
Parking Notes: Garage Door Opener, Garage Faces Front
Patio/Porch: Deck
Security: Smoke Detector(s)
Sewer: Septic Tank
Topography: Cul-De-Sac
Utilities: Water Available, Cable Connected
Water: Private
Room Sizes
Bedroom 1: 12x14
Bedroom 2: 10x12
Bedroom 3: 9x12
Recreation Room: 15x19
Dining Room: 7x13
Kitchen: 11x14
Living Room: 13x20
Local Schools
High School: Wilson Central High School
Middle School: Gladeville Middle School
Elementary School: Gladeville Elementary
Listed By / Shown By
Listed By
Agency Name: Benchmark Realty, LLC
Agency Phone: 6152888292
Shown By
Agency Title: ExCEL Real Estate & Development Co.
Agency Phone: 615-256-6566

Estimate Your Payment
Estimated Payment
$ 1,214.59 per month $990.38 Principal & Interest $94.42 Property Tax $129.79 Homeowner's Insurance
1008 Olivia Ct | MLS# 3546001
This single family home located at 1008 Olivia Ct, Mount Juliet, TN 37122 is currently listed for sale with an asking price of $445,000. This property was built in 1999 and has 3 bedrooms and 2 full baths with 1693 sq. ft. Olivia Ct is located in the Tinnell Valley 8 subdivision. Search Tinnell Valley 8 real estate on www.excelredtn.com today.