
BEDS3
BATHS3 full
SQUARE FEET2,417
MLS#3261519
STATUSActive
PROPERTY TYPEResidential - Single Family
SUBDIVISIONThe Groves At Hearthstone 1-C
Property Description
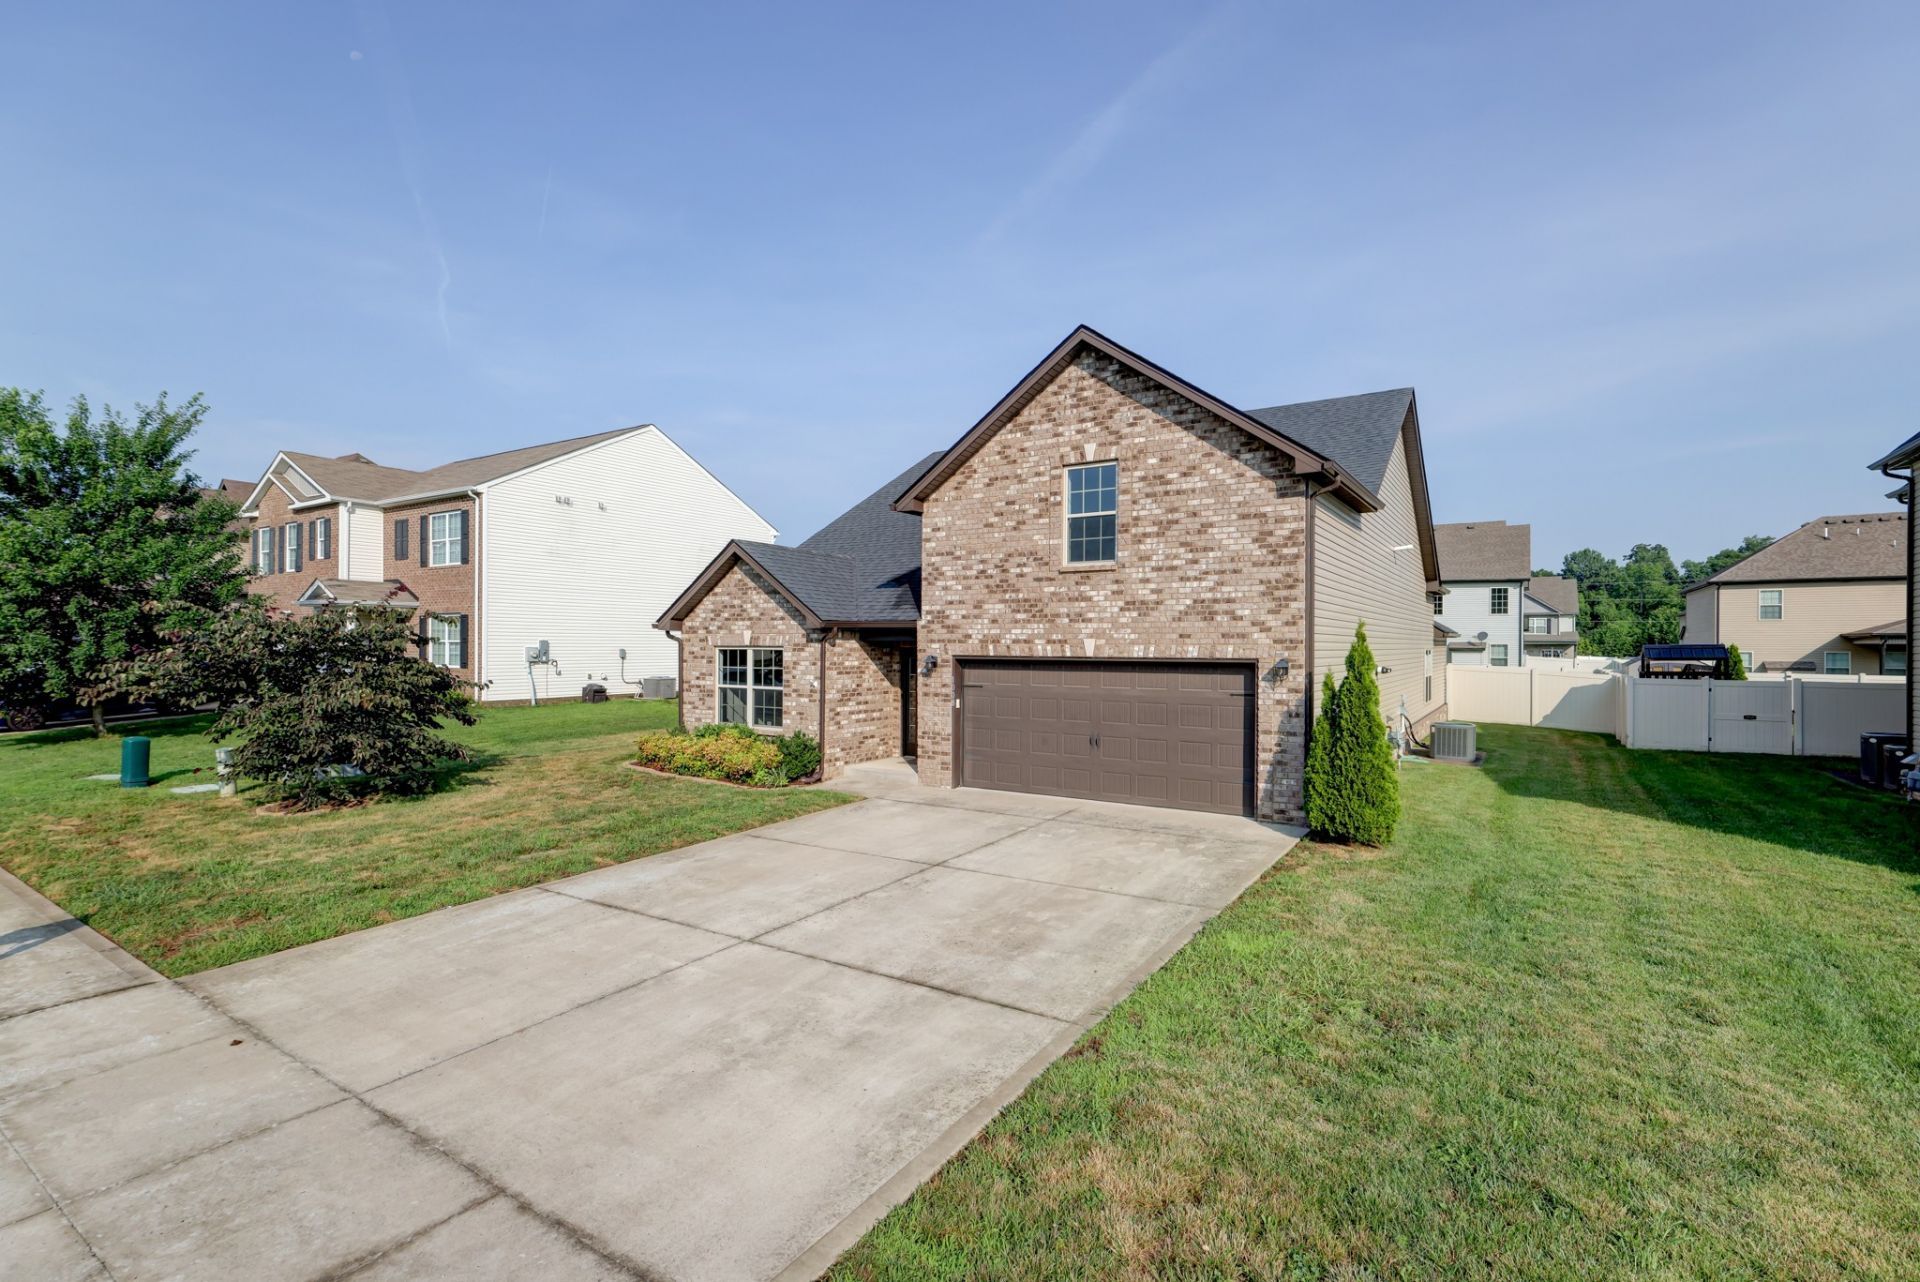
Welcome to this exceptional smart home located in the highly sought-after Grove's at Hearthstone community! Offering the perfect blend of style, comfort, and convenience, this beautifully maintained home features 3 bedrooms, 3 full bathrooms, and a thoughtfully designed floor plan with mostly one-level living.The spacious primary suite is conveniently located on the main level and serves as a private retreat with a large walk-in closet, luxurious jetted tub, and beautifully tiled walk-in shower. The open-concept living area is filled with natural light and showcases soaring vaulted ceilings, a cozy gas fireplace, and seamless flow into the dining area and gourmet kitchen.The kitchen is sure to impress with Whirlpool stainless steel appliances, a double oven, granite countertops, a large center island, and a spacious pantry-perfect for everyday living and entertaining.Upstairs, you'll find a versatile bonus room , ideal for guest suite, home office, media room, or playroom.Step outside to enjoy the covered back patio overlooking a fully fenced backyard with a low-maintenance vinyl privacy fence, creating the perfect setting for relaxing, entertaining, or letting pets and children play with peace of mind. The home's timeless brick exterior, attached two-car garage, and dedicated laundry room add to its everyday functionality and curb appeal.Conveniently located just minutes from I-24, shopping, dining, and local amenities, this move-in-ready home offers the lifestyle you've been searching for. Don't miss your opportunity to make this stunning property your next home!
Property Features
Property Type: Residential - Single Family
Basement: None
Cooling: Ceiling Fan(s), Central Air, Electric
Fireplaces: 1
Garage: 2 car attached
Heating: Central, Electric, Heat Pump
Home Style: Ranch
Lot Size: 0.19 Acres
Roof Type: Shingle
Stories: 2.0
Taxes: $2,047
Year Built: 2019
Amenities
Air Filter
Ceiling Fan(s)
Entrance Foyer
Extra Closets
High Ceilings
Open Floorplan
Pantry
Walk-In Closet(s)
Feature Descriptions
Accessibility: Accessible Entrance, Accessible Hallway(s)
Appliances: Double Oven, Built-In Electric Range, Dishwasher, Disposal, Microwave, Refrigerator, Stainless Steel Appliance(s)
Days on Site: 23
Exterior: Brick, Vinyl Siding
Fencing: Privacy
Fireplace: Family Room, Gas
Flooring: Carpet, Wood, Tile
HOA Fee: 30/ Monthly
Laundry: Electric Dryer Hookup, Washer Hookup
Lot: Level
Lot Dimensions: 70
Other Equipment: Air Purifier
Parcel#: 063016H E 00300 00002016
Parking: Garage Faces Front
Parking Notes: Garage Faces Front
Patio/Porch: Patio, Covered
Security: Smoke Detector(s)
Sewer: Public Sewer
Topography: Level
Utilities: Electricity Available, Water Available
Water: Public
Room Sizes
Bedroom 1: 14x14
Bedroom 3: 11x11
Recreation Room: 19x19
Dining Room: 12x12
Kitchen: 9x9
Living Room: 19x16
Other Room: 9x6
Local Schools
High School: Northeast High School
Middle School: Northeast Middle
Elementary School: Oakland Elementary
Listed By / Shown By
Listed By
Agency Name: Taylor & Associates Realty, LLC
Agency Phone: 9313785387
Shown By
Agency Title: ExCEL Real Estate & Development Co.
Agency Phone: 615-256-6566

Estimate Your Payment
Estimated Payment
$ 1,148.53 per month $864.63 Principal & Interest $170.58 Property Tax $113.31 Homeowner's Insurance
1008 Meadowview Ln | MLS# 3261519
This single family home located at 1008 Meadowview Ln, Clarksville, TN 37040 is currently listed for sale with an asking price of $388,500. This property was built in 2019 and has 3 bedrooms and 3 full baths with 2417 sq. ft. Meadowview Ln is located in the The Groves At Hearthstone 1-C subdivision. Search The Groves At Hearthstone 1-C real estate on www.excelredtn.com today.