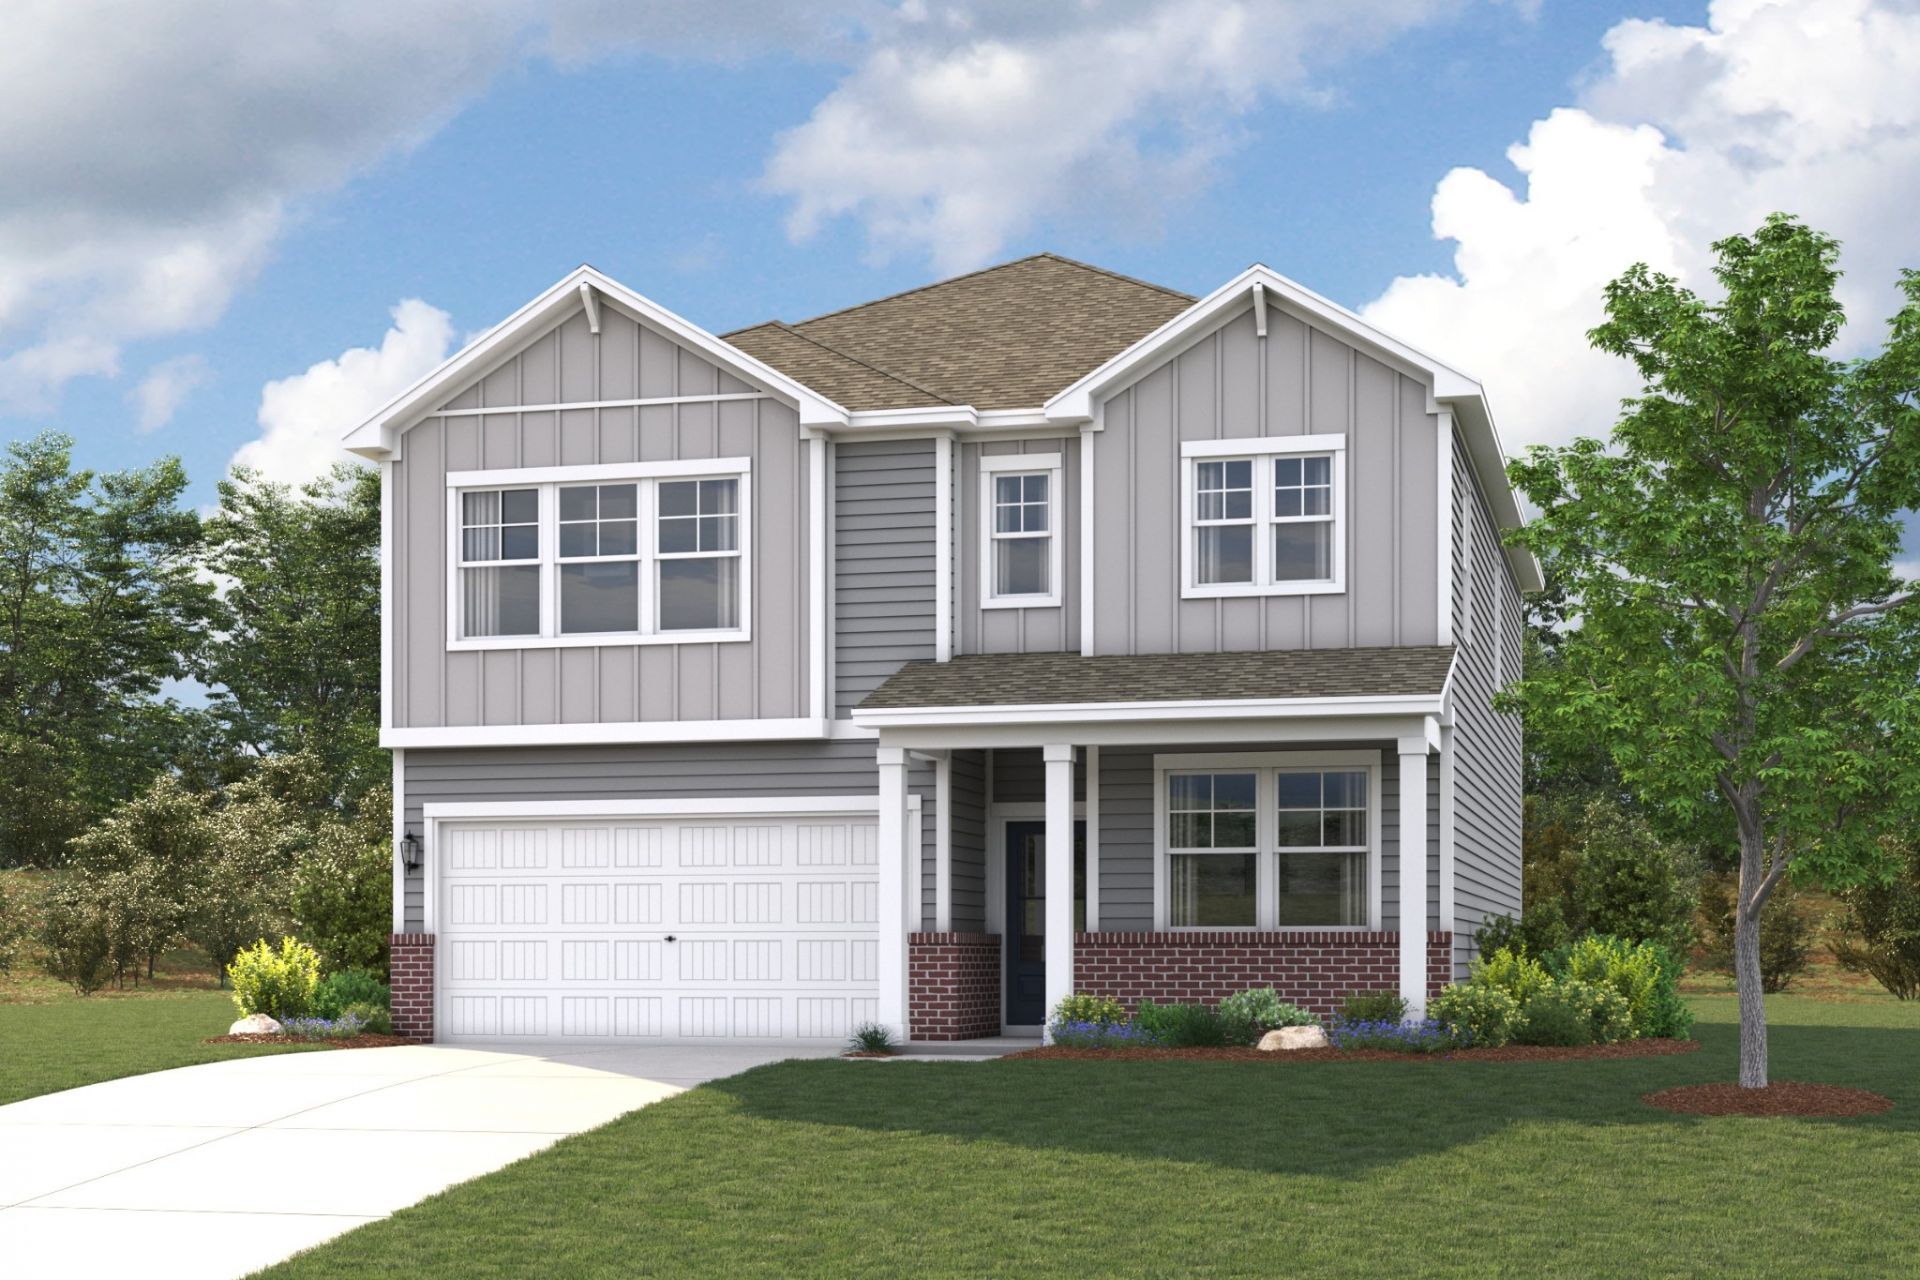

BEDS4
BATHS3 full
SQUARE FEET2,298
MLS#3541998
STATUSActive
PROPERTY TYPEResidential - Single Family
SUBDIVISIONMartins Glen
Property Description
Brand new price! Welcome to Martins Glen! Situated on a private homesite, this stunning Nightingale offers 4 bedrooms, 3 bathrooms, and 2,298 square feet of thoughtfully designed living space. Enjoy your morning coffee or relax with a good book on the covered front porch before stepping inside to an open-concept layout designed for modern living.The kitchen features white soft-close cabinetry, quartz countertops, and an elongated subway tile backsplash, all overlooking the dining area and spacious great room. A first-floor guest bedroom and full bath provide flexibility for visitors, a home office, or multigenerational living. Upstairs, the primary suite offers a large walk-in closet and a luxurious bath with tile flooring, quartz countertops, and a tiled shower. Two additional bedrooms, both with walk-in closets, provide ample storage, while the expansive 24' x 13' loft creates the perfect space for a media room, game room, home gym, or second living area.Martins Glen offers charming community appeal with 6-foot front porches, sidewalks and streetlights, creating a peaceful neighborhood atmosphere. Conveniently located just five miles from Tanger Outlets Nashville and minutes from dining, recreation, and Four Corners Marina on Percy Priest Lake, you'll enjoy the perfect balance of accessibility and relaxation. Don't miss your opportunity to own a brand-new home in one of the area's newest communities!
Property Features
Property Type: Residential - Single Family
Basement: None
Cooling: Electric
Garage: 2 car attached
Heating: Electric
Home Style: Traditional
Roof Type: Asphalt
Stories: 2.0
Taxes: $3,131
Year Built: 2026
Amenities
Entrance Foyer
Open Floorplan
Pantry
Walk-In Closet(s)
Feature Descriptions
Appliances: Electric Range, Dishwasher, Disposal, Microwave, Refrigerator, Stainless Steel Appliance(s)
Association Amenities: Park, Playground, Sidewalks, Underground Utilities
Days on Site: 56
Exterior: Fiber Cement, Frame
Flooring: Carpet, Luxury Vinyl, Tile
HOA Fee: 55/ Monthly
Laundry: Electric Dryer Hookup, Washer Hookup
Lot: Private, Wooded
Parking: Garage Faces Front, Concrete, Driveway, Garage Door Opener
Parking Notes: Garage Faces Front, Concrete, Driveway, Garage Door O
Patio/Porch: Porch, Covered, Patio
Security: Carbon Monoxide Detector(s), Smoke Detector(s)
Sewer: Public Sewer
Topography: Private, Wooded
Utilities: Electricity Available, Water Available
Water: Public
Room Sizes
Bedroom 1: 17x15
Bedroom 2: 15x12
Bedroom 3: 11x11
Bedroom 4: 12x11
Recreation Room: 24x13
Dining Room: 14x9
Kitchen: 18x11
Living Room: 14x14
Local Schools
High School: Antioch High School
Middle School: John F. Kennedy Middle
Elementary School: Mt. View Elementary
Listed By / Shown By
Listed By
Agency Name: Century Communities
Agency Phone: 6152346099
Shown By
Agency Title: ExCEL Real Estate & Development Co.
Agency Phone: 615-256-6566

Estimate Your Payment
Estimated Payment
$ 1,381.06 per month $990.35 Principal & Interest $260.92 Property Tax $129.79 Homeowner's Insurance
1008 Hittinger Dr | MLS# 3541998
This single family home located at 1008 Hittinger Dr, Antioch, TN 37013 is currently listed for sale with an asking price of $444,990. This property was built in 2026 and has 4 bedrooms and 3 full baths with 2298 sq. ft. Hittinger Dr is located in the Martins Glen subdivision. Search Martins Glen real estate on www.excelredtn.com today.