
BEDS5
BATHS3 full 1 partial
SQUARE FEET3,011
MLS#3598364
STATUSUnder Contract - Showing
PROPERTY TYPERental - Single Family
SUBDIVISIONWaverly Place
Property Description
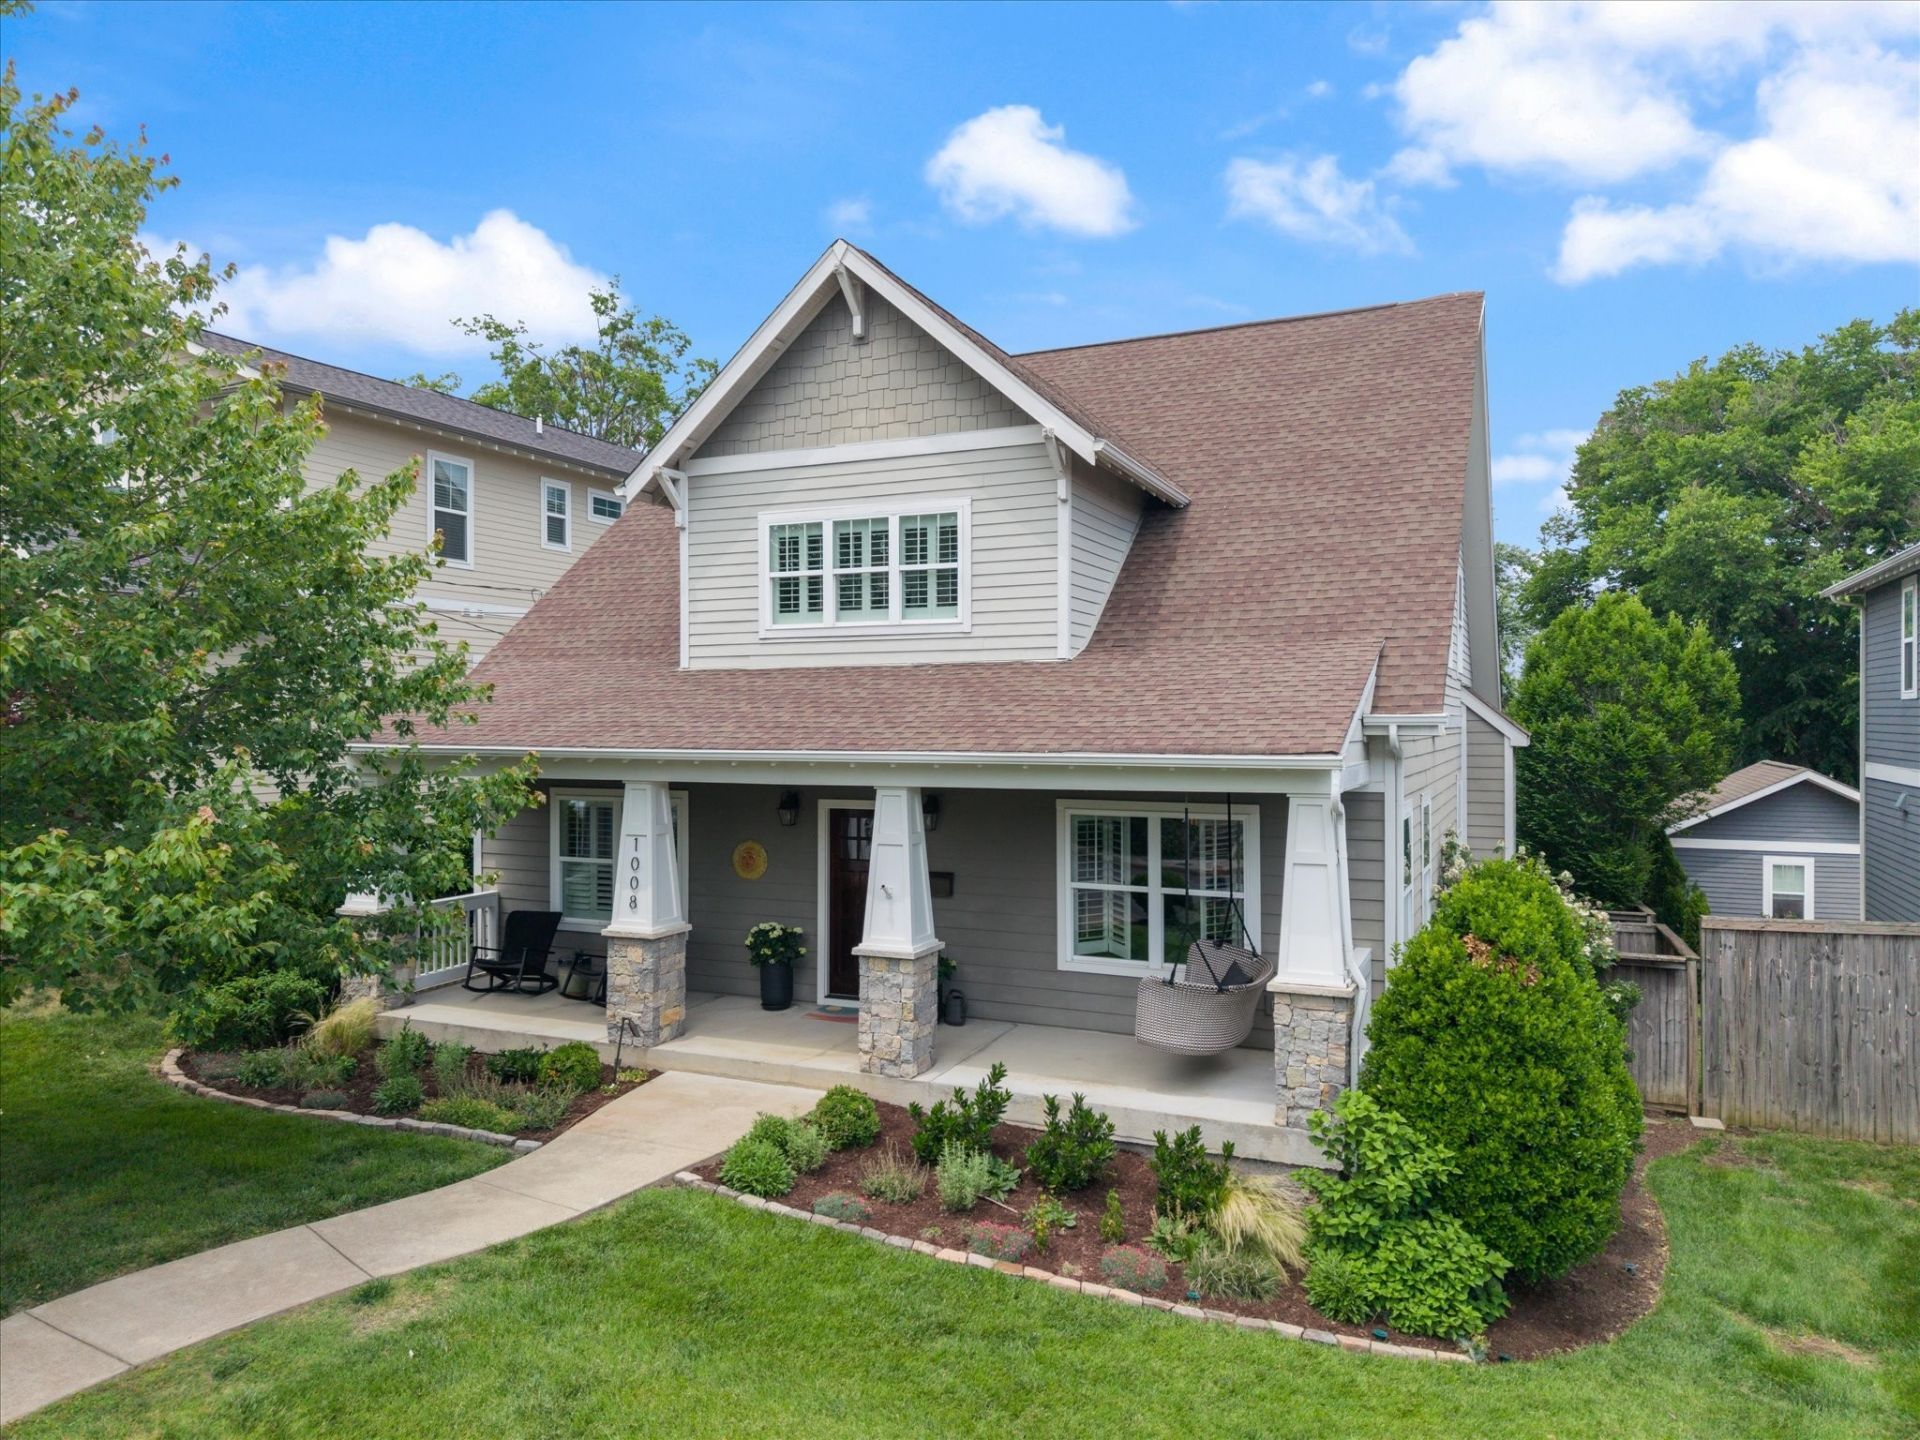
12 South,Spacious,Open kitchen/living room.Combination of comfort, flexibility, and outdoor living.With 5 bedrooms and a versatile floor plan, this home provides plenty of room for everyday living, guests, entertaining, or working from home. Two bedrooms are located on the main level, with three additional bedrooms upstairs, giving the home a practical layout for a variety of living arrangements.The home also features a bonus room upstairs offering valuable additional space that can be used as a home office, media room, exercise space, playroom, or whatever best fits your lifestyle. One of the highlights is thescreened-in porch overlooking the backyard, detached 2 car garage. Convenient walkability access to shopping, restaurants, entertainment, parks. 6 month or 12 month lease.
Property Features
Property Type: Rental - Single Family
Basement: Crawl Space
Cooling: Central Air
Fireplaces: 1
Garage: 2 car attached
Heating: Central
Roof Type: Asphalt
Stories: 2.0
Year Built: 2012
Amenities
Ceiling Fan(s)
Extra Closets
Pantry
Walk-In Closet(s)
Kitchen Island
Feature Descriptions
Appliances: Cooktop, Gas Range, Dishwasher, Disposal, Microwave, Refrigerator, Stainless Steel Appliance(s)
Days on Site: 37
Exterior: Fiber Cement
Fencing: Back Yard
Fireplace: Gas
Flooring: Wood, Tile
Other Equipment: Irrigation System
Parcel#: 10509044600
Parking: Garage Door Opener, Garage Faces Rear
Parking Notes: Garage Door Opener, Garage Faces Rear
Patio/Porch: Patio, Screened
Pets Allowed: Yes
Sewer: Public Sewer
Utilities: Water Available
Water: Public
Room Sizes
Bedroom 1: 16x13
Bedroom 2: 11x10
Bedroom 3: 15x13
Bedroom 4: 14x11
Recreation Room: 19x17
Dining Room: 13x12
Kitchen: 14x11
Living Room: 17x17
Other Room: 13x11
Local Schools
High School: Hillsboro Comp High School
Middle School: John Trotwood Moore Middle
Elementary School: Waverly-Belmont Elementary School
Listed By / Shown By
Listed By
Agency Name: Compass
Agency Phone: 6153836600
Shown By
Agency Title: ExCEL Real Estate & Development Co.
Agency Phone: 615-256-6566

1008 Caldwell Ave | MLS# 3598364
This property located at 1008 Caldwell Ave, Nashville, TN 37204 is currently listed for rent with an asking price of $6,700 / Monthly. Search Nashville real estate on www.excelredtn.com today.