
BEDS3
BATHS2 full 1 partial
SQUARE FEET2,676
MLS#3501080
STATUSActive
PROPERTY TYPEResidential - Single Family
SUBDIVISIONVillages Of Stoneybr
Property Description
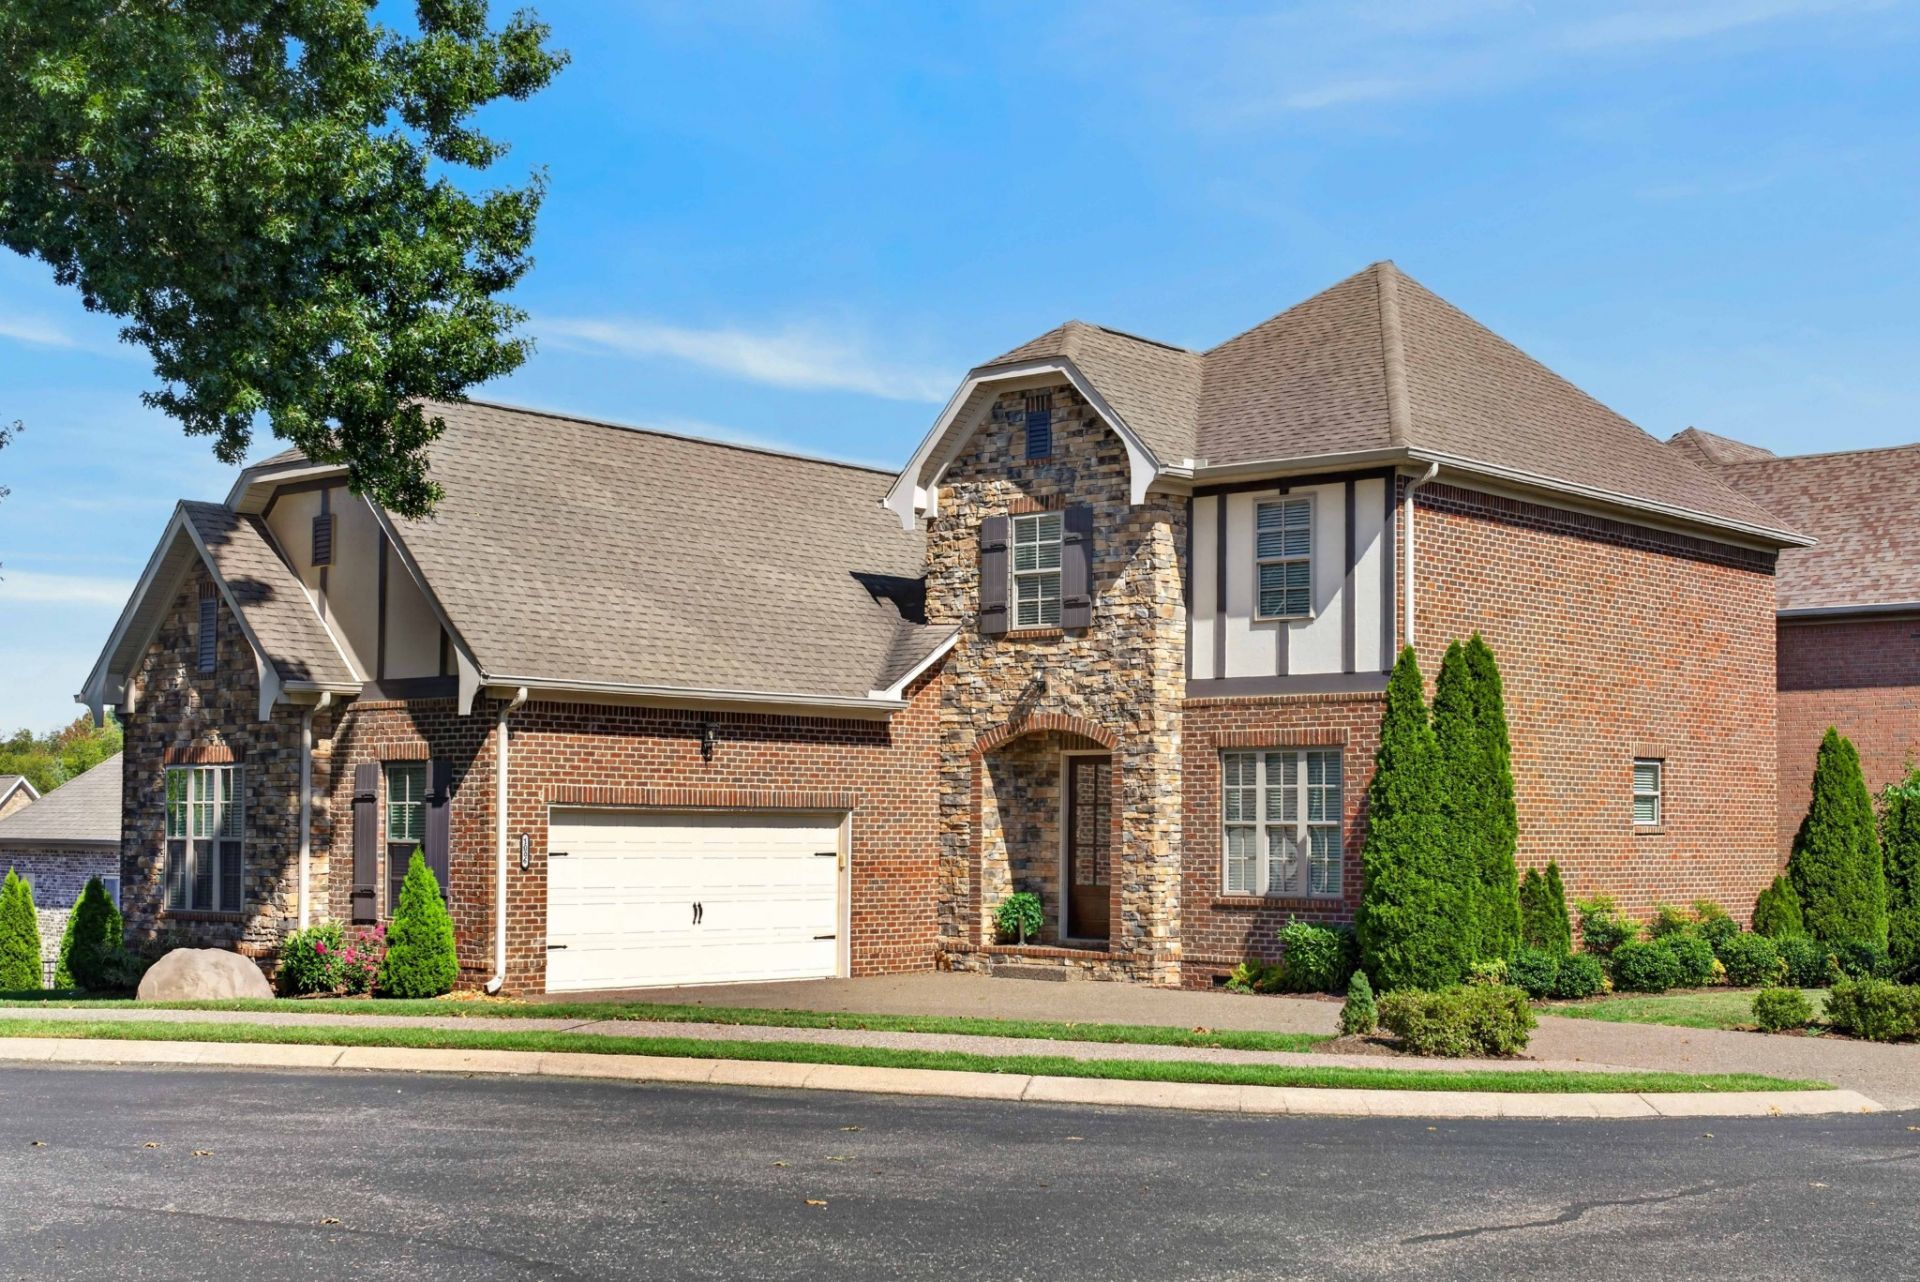
Seller says SELL, offering up to $10,000 toward buyer's closing costs or an interest rate buydown with an acceptable offer, subject to lender approval, loan program requirements, and negotiated terms.Spend more time enjoying your home and less time maintaining the yard! Located in the gated Villages of Stoneybrook beside Bluegrass Country Club, this all-brick home includes HOA-provided lawn care, fertilizing, and landscaping. This beautifully designed 3-bedroom, 2.5-bath home offers 2,676 square feet of comfortable living space with an exceptional low-maintenance lifestyle. The main level features a spacious living room with high ceilings and a gas fireplace, formal dining room, and a well-appointed kitchen with pantry and built-in appliances with gas cooktop. The main-level primary suite offers a walk-in closet outfitted with custom California Closets organizers and private bath with separate shower and soaking tub. Upstairs are two additional bedrooms, a full bath, and a large 21x15 bonus/recreation room perfect for a media room, home office, playroom, or additional living space. Hardwood, tile, and carpet flooring, generous storage, and an attached 2-car garage add to the home's functionality. Enjoy the privacy and security of a gated neighborhood along with access to a community pool, clubhouse, and park.
Property Features
Property Type: Residential - Single Family
Basement: Crawl Space
Cooling: Central Air
Fireplaces: 1
Garage: 2 car attached
Heating: Central, Natural Gas
Lot Size: 0.18 Acres
Roof Type: Asphalt
Stories: 2.0
Taxes: $3,396
Year Built: 2015
Amenities
High Ceilings
Pantry
Walk-In Closet(s)
Feature Descriptions
Appliances: Built-In Electric Oven, Cooktop, Dishwasher, Refrigerator
Association Amenities: Clubhouse, Gated, Park, Pool
Days on Site: 83
Exterior: Brick
Fireplace: Gas
Flooring: Carpet, Wood, Tile
HOA Fee: 237/ Monthly
Lot Dimensions: 41.67 X 69
Parcel#: 145M C 00600 000
Parking: Garage Faces Front, Driveway
Parking Notes: Garage Faces Front, Driveway
Patio/Porch: Patio
Pool: In Ground
Sewer: Private Sewer
Swimming Pool: Yes
Utilities: Natural Gas Available, Water Available
Water: Public
Room Sizes
Bedroom 1: 14x14
Bedroom 2: 12x12
Bedroom 3: 11x12
Recreation Room: 21x15
Dining Room: 11x13
Living Room: 17x18
Local Schools
High School: Station Camp High School
Middle School: Station Camp Middle School
Elementary School: Jack Anderson Elementary
Listed By / Shown By
Listed By
Agency Name: Stevens Group
Agency Phone: 6153668900
Shown By
Agency Title: ExCEL Real Estate & Development Co.
Agency Phone: 615-256-6566

Estimate Your Payment
Estimated Payment
$ 1,881.19 per month $1,413.01 Principal & Interest $283.00 Property Tax $185.18 Homeowner's Insurance
1006 Peck Pl | MLS# 3501080
This single family home located at 1006 Peck Pl, Hendersonville, TN 37075 is currently listed for sale with an asking price of $634,900. This property was built in 2015 and has 3 bedrooms and 2 full and 1 partial baths with 2676 sq. ft. Peck Pl is located in the Villages Of Stoneybr subdivision. Search Villages Of Stoneybr real estate on www.excelredtn.com today.