
BEDS3
BATHS2 full
SQUARE FEET1,597
MLS#3244578
STATUSActive
PROPERTY TYPEResidential - Single Family
SUBDIVISIONProvidence Ph H1 Sec 1B
Property Description
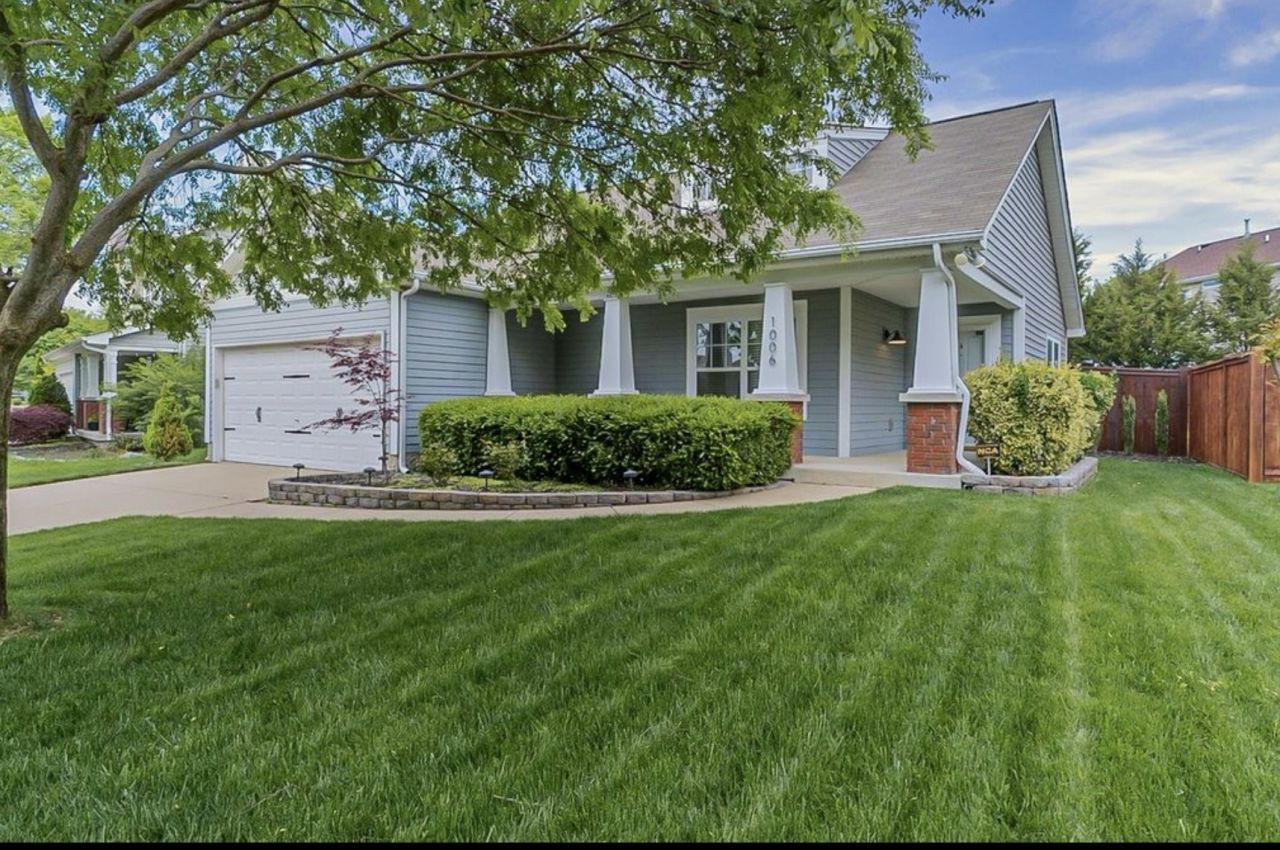
Welcome to 1006 Bradford Park Rd in Mt. Juliet, TN, conveniently located near the highly desirable Providence area with easy access to shopping, restaurants, entertainment, grocery stores, and everyday conveniences.This beautifully maintained 3-bedroom, 2-bath Mt. Juliet home offers approximately 1,597 square feet plus a versatile loft that can serve as a home office, playroom, media room, workout area, or second living space.The updated kitchen features white cabinetry, granite countertops, and modern matte black hardware, creating a bright and stylish space for everyday living and entertaining. The primary suite includes a custom-built closet, granite-topped vanity, updated fixtures, and a newer shower door for added comfort and functionality.Outside, enjoy a beautifully landscaped yard with wired landscape lighting, an irrigation system, and a storage shed, providing both curb appeal and practical outdoor space.Neighborhood amenities include a community pool with water features, playgrounds, and walking trails, offering additional options for recreation and relaxation.Built in 2005 and thoughtfully updated, 1006 Bradford Park Rd offers a hard-to-find combination of space, location, upgrades, and community amenities. If you're searching for a Mt. Juliet home near Providence with 3 bedrooms, a loft, updated kitchen, community pool, walking trails, and convenient access to shopping and dining, this home deserves a closer look.
Property Features
Property Type: Residential - Single Family
Basement: None
Cooling: Central Air, Electric
Fireplaces: 1
Garage: 2 car attached
Heating: Central, Electric
Home Style: Contemporary
Lot Size: 0.15 Acres
Roof Type: Asphalt
Stories: 2.0
Taxes: $1,604
Year Built: 2005
Amenities
Ceiling Fan(s)
Open Floorplan
Pantry
Walk-In Closet(s)
High Speed Internet
Feature Descriptions
Appliances: Oven, Range, Dishwasher, Microwave, Stainless Steel Appliance(s)
Association Amenities: Pool
Days on Site: 135
Exterior: Frame
Fencing: Back Yard
Flooring: Carpet, Wood, Tile
HOA Fee: 169/ Quarterly
Laundry: Electric Dryer Hookup, Washer Hookup
Lot: Level
Lot Dimensions: 70.2 X 110 IRR
Other Equipment: Irrigation System
Parcel#: 096G D 05800 000
Parking: Garage Door Opener, Attached
Parking Notes: Garage Door Opener, Attached
Patio/Porch: Patio
Sewer: Public Sewer
Topography: Level
Utilities: Electricity Available, Water Available, Cable Connected
Water: Public
Room Sizes
Bedroom 1: 14x11
Bedroom 2: 12x10
Bedroom 3: 9x12
Recreation Room: 12x12
Living Room: 20x14
Local Schools
High School: Wilson Central High School
Middle School: Gladeville Middle School
Elementary School: Rutland Elementary
Listed By / Shown By
Listed By
Agency Name: Keller Williams Realty Nashville/Franklin
Agency Phone: 6157781818
Shown By
Agency Title: ExCEL Real Estate & Development Co.
Agency Phone: 615-256-6566

Estimate Your Payment
Estimated Payment
$ 1,266.17 per month $1,001.28 Principal & Interest $133.67 Property Tax $131.22 Homeowner's Insurance
1006 Bradford Park Rd | MLS# 3244578
This single family home located at 1006 Bradford Park Rd, Mount Juliet, TN 37122 is currently listed for sale with an asking price of $449,900. This property was built in 2005 and has 3 bedrooms and 2 full baths with 1597 sq. ft. Bradford Park Rd is located in the Providence Ph H1 Sec 1B subdivision. Search Providence Ph H1 Sec 1B real estate on www.excelredtn.com today.