
BEDS3
BATHS2 full
SQUARE FEET2,150
MLS#3623966
STATUSUnder Contract - Showing
PROPERTY TYPEResidential - Single Family
SUBDIVISIONAshcroft Sec 2
Property Description
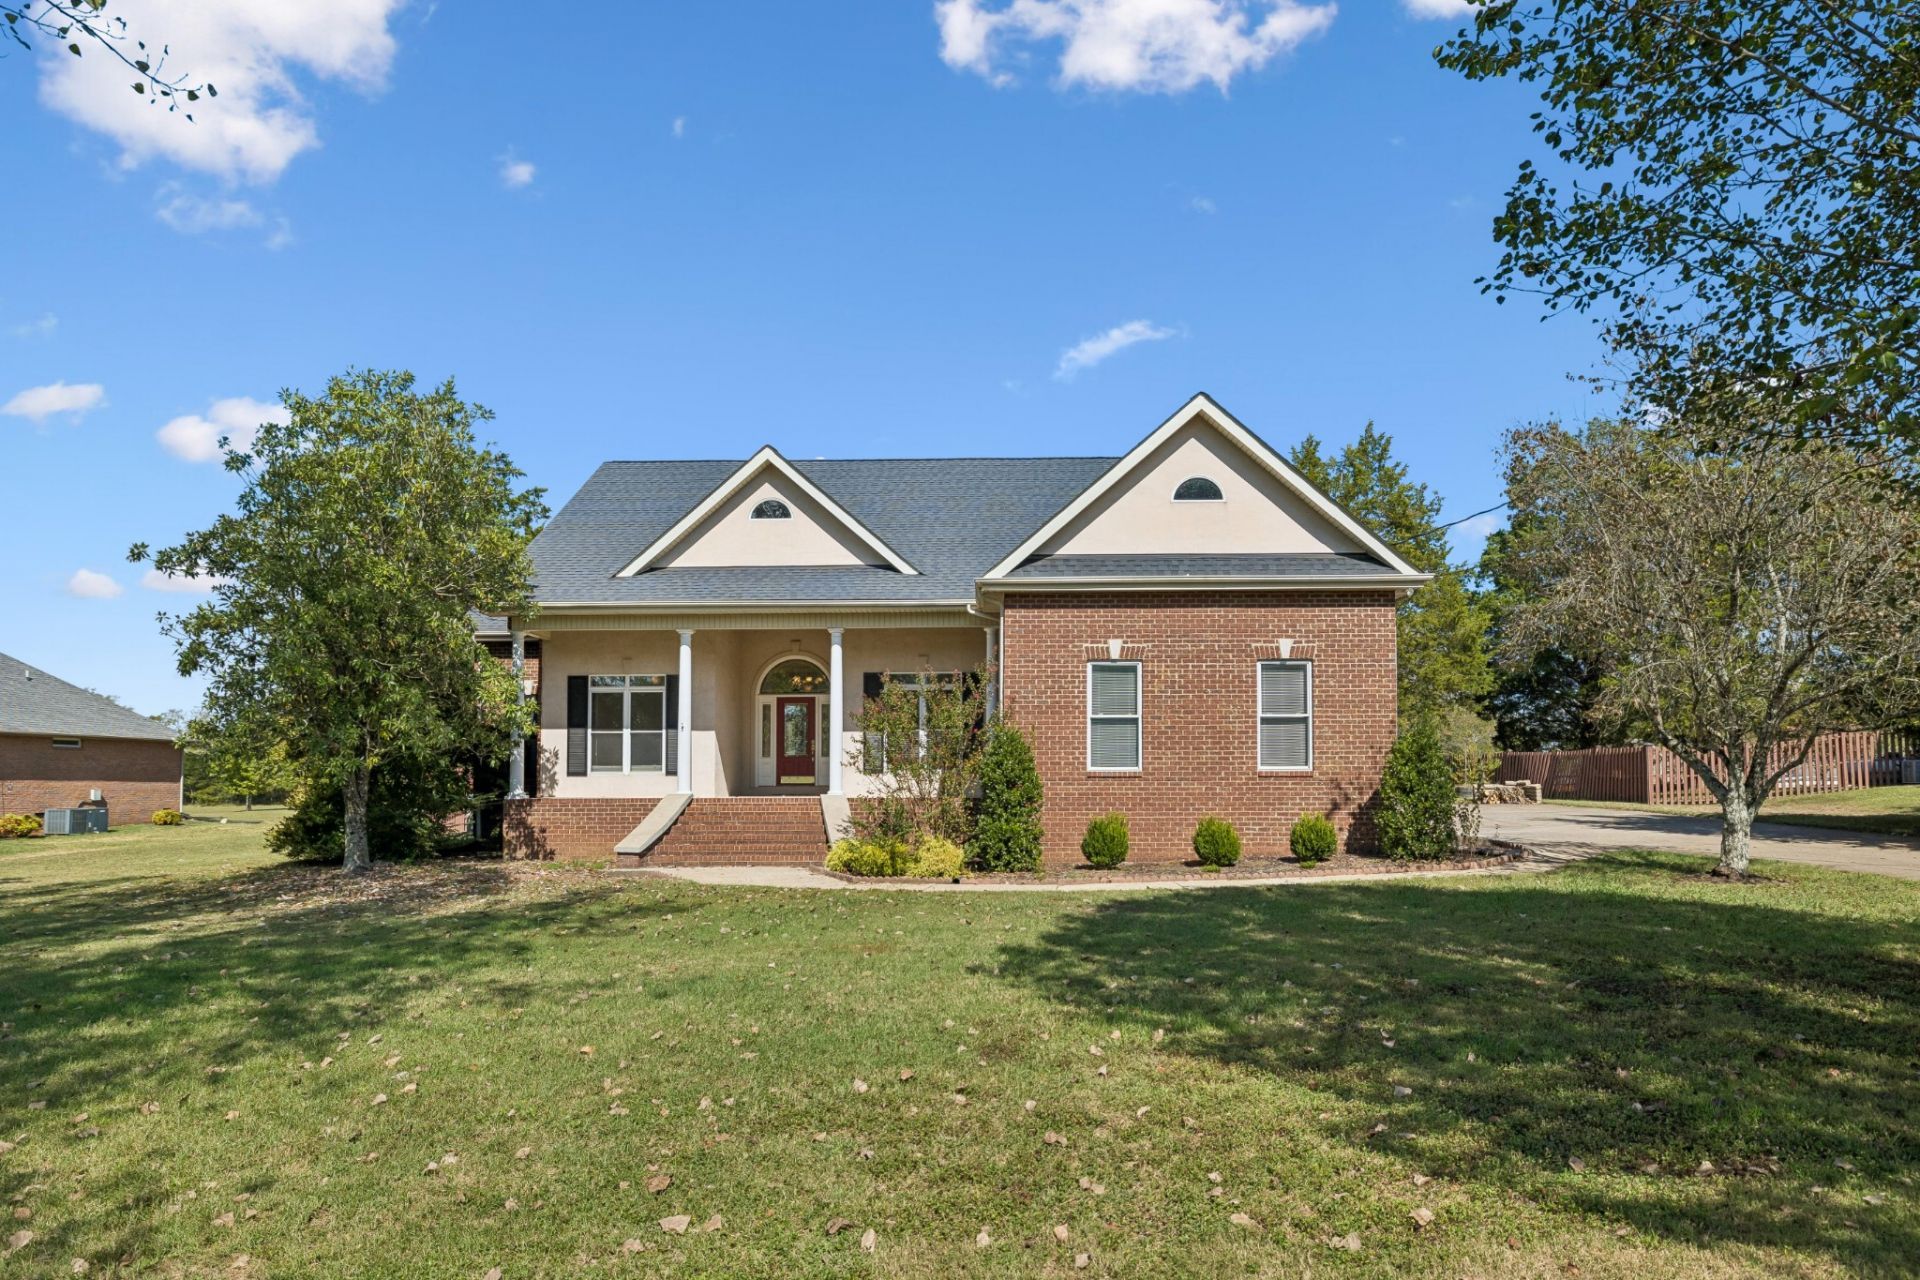
This is just what you've been looking for.... Large level lot (1.6 acres)- ?? One level living ?? Detached workshop/garage ?? Plus an attached 2 car garage ??, no HOA ?? Dead end street ?? and a home that feels like your in the country, but conveniently located ??. These are the wants that will check your home search boxes.Plus this home has newly refinished hardwood floors, a spacious kitchen with custom cabinets, granite tops and stainless appliances. It features a private home office with bookcases, a separate dining room that could be turned into 2 private home offices if desired. The home is situated on an amazing 1.6 acre level lot, perfect for outdoor entertaining or games with the family. Even a huge front porch to relax and decorate. Lots of parking and on a dead end street. Don't miss this jewel!!!
Property Features
Property Type: Residential - Single Family
Basement: Crawl Space
Cooling: Central Air
Garage: 3
Heating: Central
Home Style: Ranch
Lot Size: 1.64 Acres
Roof Type: Asphalt
Stories: 1.0
Taxes: $1,688
Year Built: 2000
Amenities
Ceiling Fan(s)
Entrance Foyer
High Ceilings
Walk-In Closet(s)
High Speed Internet
Feature Descriptions
Appliances: Built-In Electric Oven, Built-In Electric Range, Dishwasher, Refrigerator, Stainless Steel Appliance(s)
Days on Site: 7
Exterior: Brick
Flooring: Carpet, Wood, Tile
Laundry: Electric Dryer Hookup, Washer Hookup
Lot: Level
Lot Dimensions: 1.64
Parcel#: 120D D 00700 000
Parking: Garage Door Opener, Attached/Detached, Concrete, Driveway
Parking Notes: Garage Door Opener, Attached/Detached, Concrete, Driv
Patio/Porch: Porch, Covered, Patio
Sewer: Septic Tank
Topography: Level
Utilities: Water Available
Water: Public
Room Sizes
Bedroom 1: 18x15
Bedroom 2: 14x14
Bedroom 3: 11x12
Dining Room: 12x12
Kitchen: 18x12
Living Room: 18x15
Other Room: 12x12
Local Schools
High School: Wilson Central High School
Middle School: Gladeville Middle School
Elementary School: Gladeville Elementary
Listed By / Shown By
Listed By
Agency Name: Keller Williams Realty Mt. Juliet
Agency Phone: 6157588886
Shown By
Agency Title: ExCEL Real Estate & Development Co.
Agency Phone: 615-256-6566

Estimate Your Payment
Estimated Payment
$ 1,648.49 per month $1,333.11 Principal & Interest $140.67 Property Tax $174.71 Homeowner's Insurance
1006 Ashcroft Way | MLS# 3623966
This single family home located at 1006 Ashcroft Way, Mount Juliet, TN 37122 is currently listed for sale with an asking price of $599,000. This property was built in 2000 and has 3 bedrooms and 2 full baths with 2150 sq. ft. Ashcroft Way is located in the Ashcroft Sec 2 subdivision. Search Ashcroft Sec 2 real estate on www.excelredtn.com today.