
BEDS4
BATHS2 full 1 partial
SQUARE FEET2,011
MLS#3615432
STATUSActive
PROPERTY TYPEResidential - Single Family
SUBDIVISIONGriffey Estates 1B
Property Description
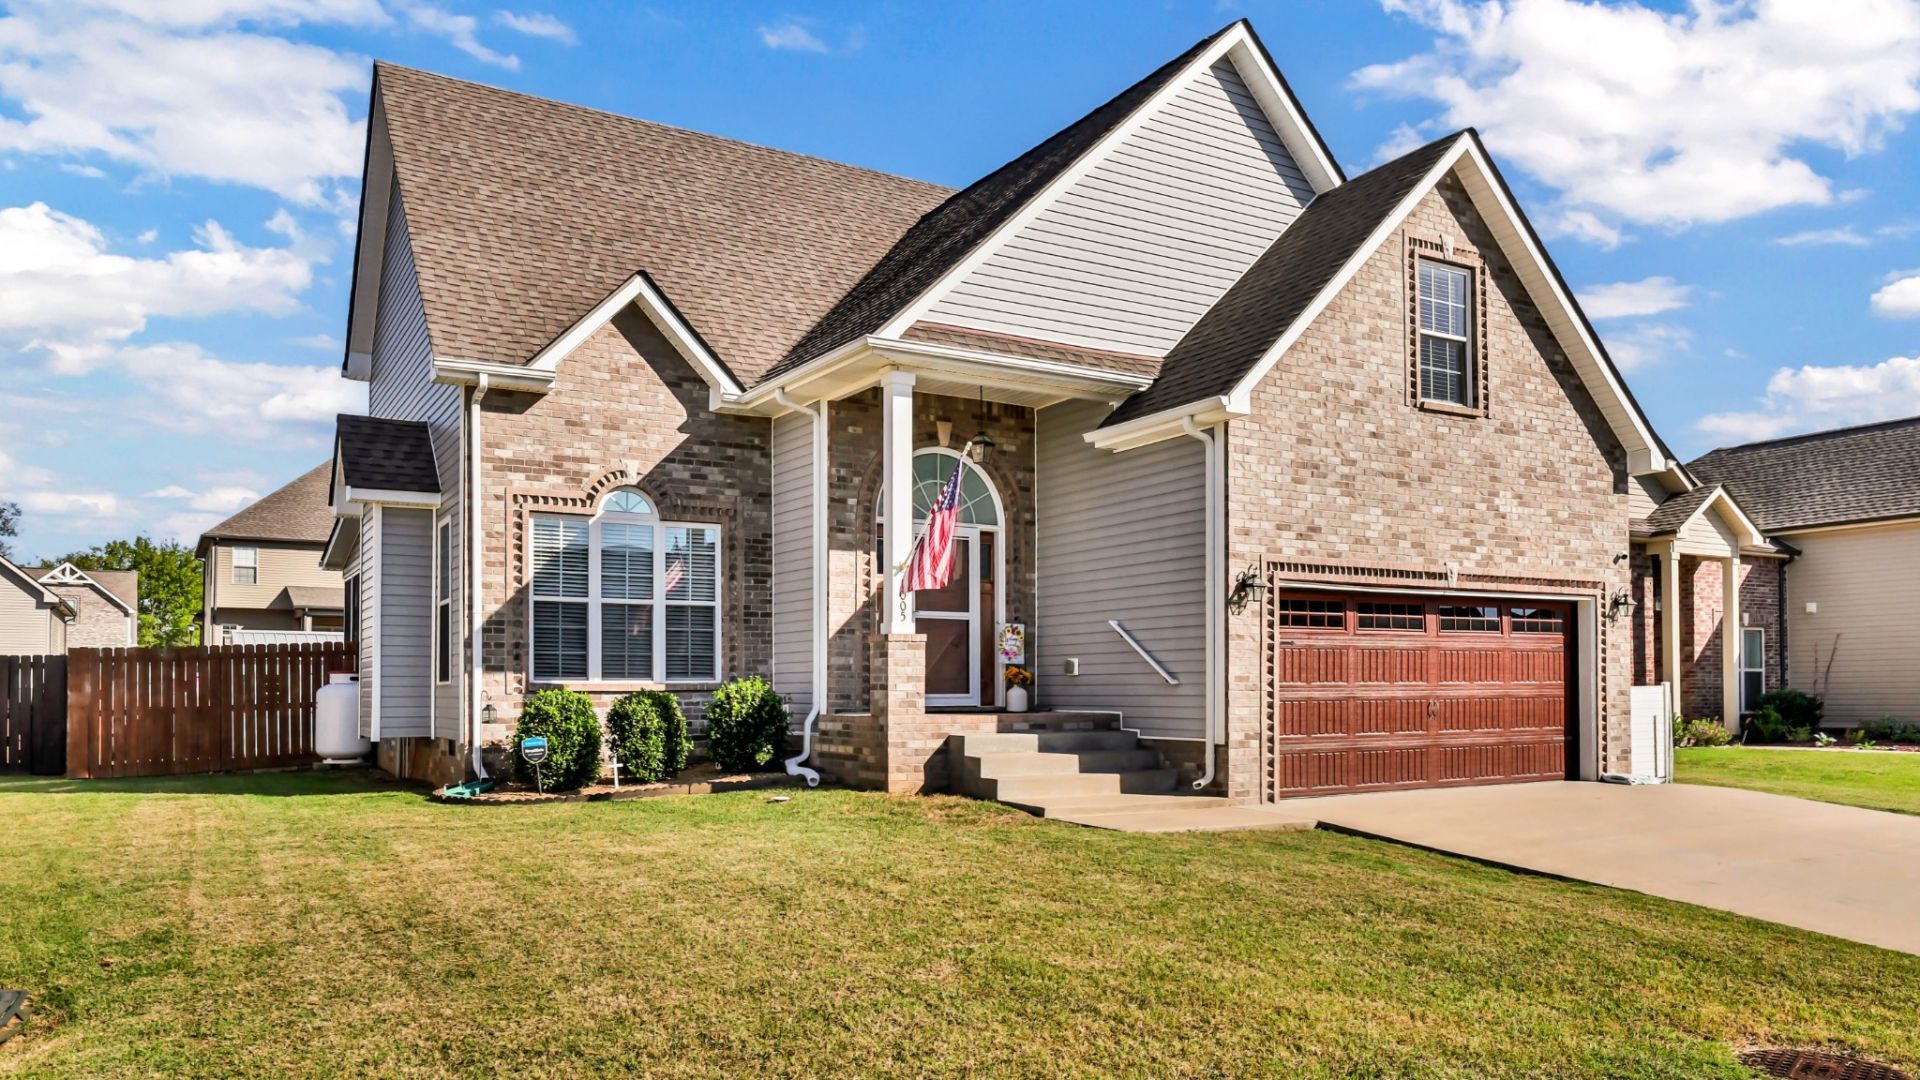
Welcome to 1005 Shirley Drive, where an inviting brick exterior opens to a bright, spacious interior with soaring ceilings and an easy, open layout. The living room is filled with natural light and features a vaulted ceiling and stone fireplace, flowing seamlessly into the dining area and kitchen. The kitchen offers granite countertops, white cabinetry, stainless steel appliances, a pantry, and plenty of counter space for everyday living and entertaining.The main-level primary suite is generously sized and features a private bath with double vanities, a separate soaking tub, and tiled shower. A half bath and well-equipped tile laundry room with built-in cabinetry and additional storage complete the main level.Upstairs, you'll find three additional bedrooms plus an oversized bonus room with space for a media room, playroom, home office, or a combination of all three. A large storage area adds even more functionality.The outdoor spaces are made to be enjoyed! Step from the dining area onto the screened porch, complete with sun shade, and overlook the fully fenced backyard with plenty of room to play, garden, or entertain. A dedicated fire pit area creates the perfect spot to gather on cool evenings, and the storage shed provides additional space for lawn and outdoor equipment.With four bedrooms, a large bonus room, abundant storage, a two-car garage, screened outdoor living, and a spacious fenced backyard, this home offers plenty of room to spread out both inside and out.
Property Features
Property Type: Residential - Single Family
Basement: None
Cooling: Central Air
Fireplaces: 1
Garage: 2 car attached
Heating: Central
Home Style: Contemporary
Lot Size: 0.19 Acres
Roof Type: Shingle
Stories: 2.0
Taxes: $2,523
Year Built: 2019
Amenities
Ceiling Fan(s)
Entrance Foyer
Pantry
Walk-In Closet(s)
Feature Descriptions
Appliances: Range, Dishwasher, Disposal, Dryer, Microwave, Refrigerator, Stainless Steel Appliance(s), Washer
Days on Site: 21
Exterior: Brick, Vinyl Siding
Fencing: Back Yard
Fireplace: Gas
Flooring: Carpet, Laminate, Tile
HOA Fee: 30/ Monthly
Parcel#: 063031A H 00300 00003031
Parking: Garage Faces Front
Parking Notes: Garage Faces Front
Patio/Porch: Porch, Covered, Deck, Screened
Sewer: Public Sewer
Utilities: Water Available
Water: Public
Room Sizes
Bedroom 1: 13x14
Bedroom 2: 9x14
Bedroom 3: 10x13
Bedroom 4: 10x13
Recreation Room: 27x11
Dining Room: 9x9
Kitchen: 9x10
Living Room: 15x14
Local Schools
High School: Kenwood High School
Middle School: Kenwood Middle School
Elementary School: West Creek Elementary School
Listed By / Shown By
Listed By
Agency Name: Byers & Harvey Inc.
Agency Phone: 9316473501
Shown By
Agency Title: ExCEL Real Estate & Development Co.
Agency Phone: 615-256-6566

Estimate Your Payment
Estimated Payment
$ 1,153.96 per month $834.36 Principal & Interest $210.25 Property Tax $109.35 Homeowner's Insurance
1005 Shirley Dr | MLS# 3615432
This single family home located at 1005 Shirley Dr, Clarksville, TN 37042 is currently listed for sale with an asking price of $374,900. This property was built in 2019 and has 4 bedrooms and 2 full and 1 partial baths with 2011 sq. ft. Shirley Dr is located in the Griffey Estates 1B subdivision. Search Griffey Estates 1B real estate on www.excelredtn.com today.