
BEDS4
BATHS2 full
SQUARE FEET1,250
MLS#3220957
STATUSActive
PROPERTY TYPEResidential - Single Family
Property Description
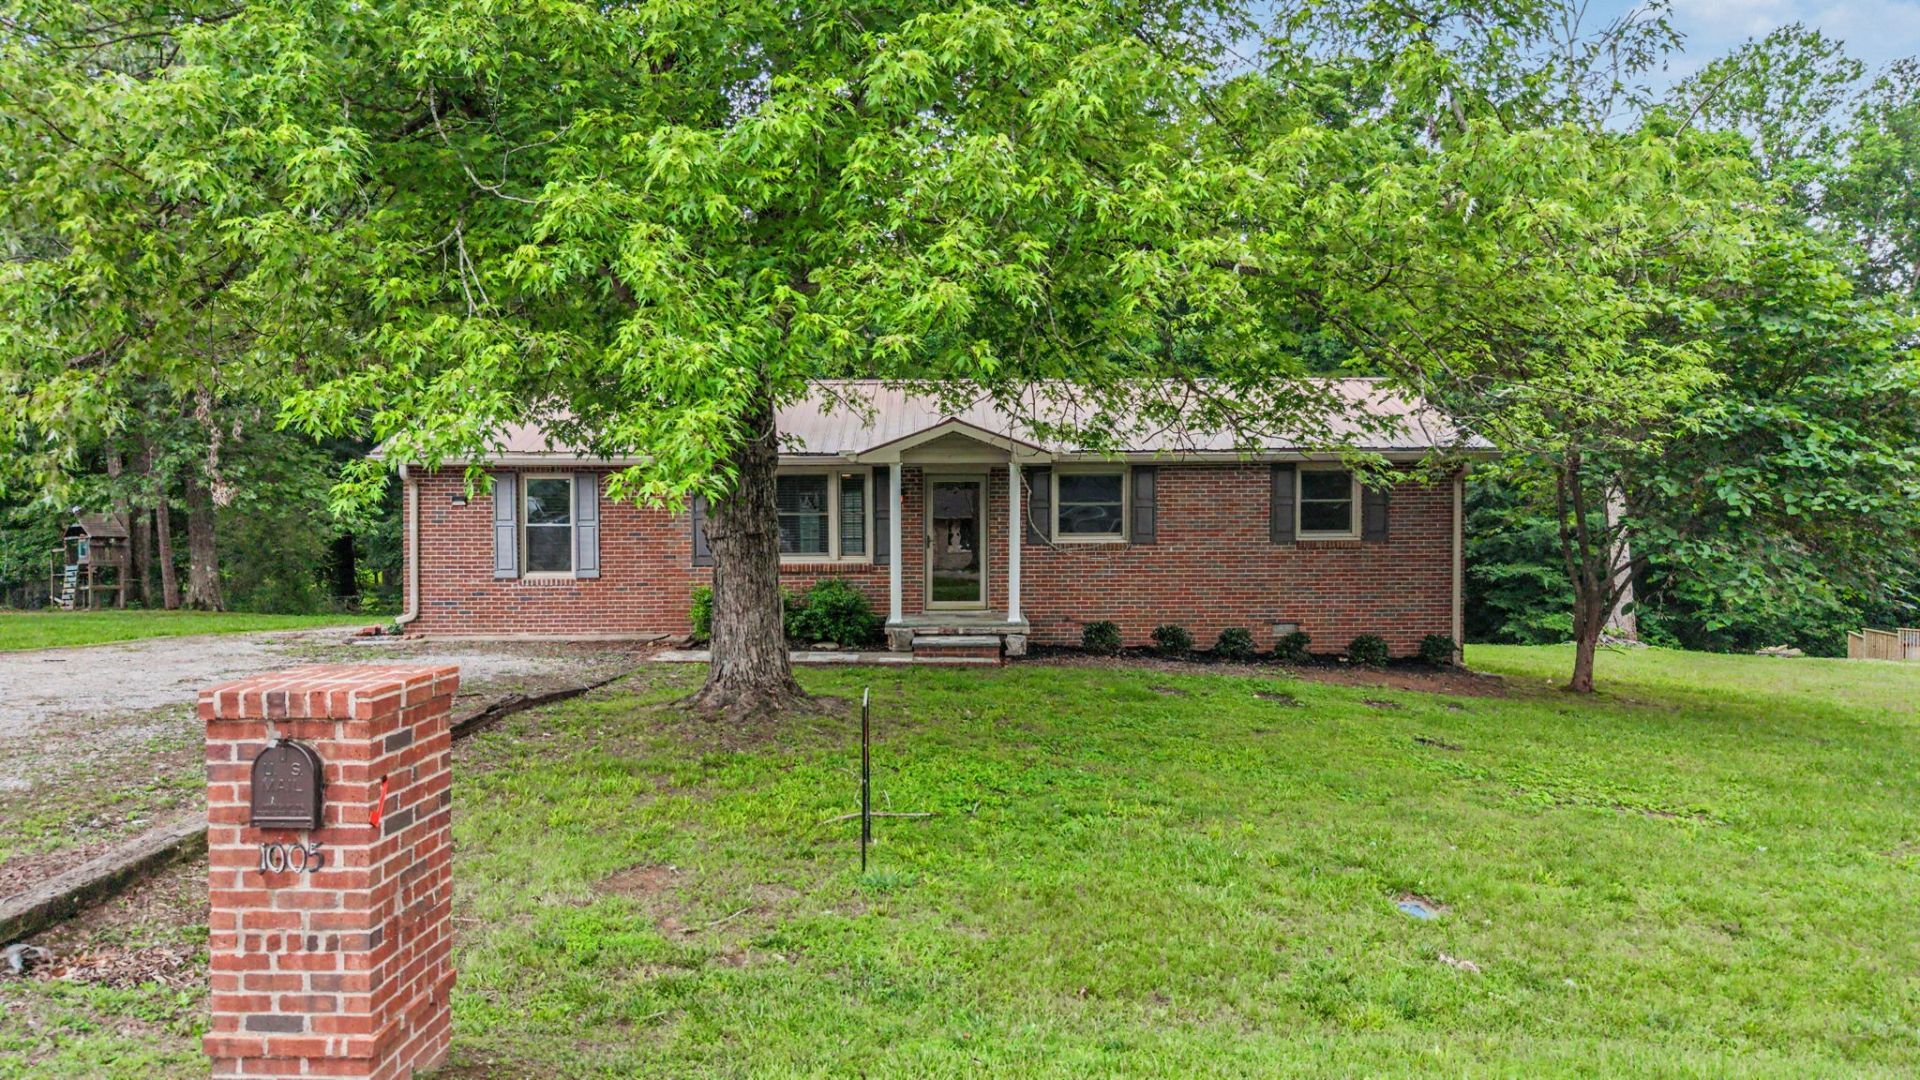
Don't miss out on this one! Located on a quiet cul-de-sac, this move-in ready 4-bedroom, 2-bath home offers privacy, flexibility, and over an acre of beautiful wooded surroundings. The spacious layout includes a versatile primary bedroom that can also serve as a second living area, bonus room, or private retreat to fit your needs. Enjoy the durability and peace of mind of a metal roof, along with the convenience of included appliances - refrigerator, washer, and dryer all remain. The expansive wooded lot provides endless opportunities for outdoor living, entertaining, gardening, or future expansion while creating a peaceful setting to enjoy nature and privacy. Conveniently located, only a 30 minute drive to Nashville.
Property Features
Property Type: Residential - Single Family
Basement: None
Cooling: Central Air
Heating: Central
Home Style: Ranch
Lot Size: 1.10 Acres
Roof Type: Metal
Stories: 1.0
Taxes: $1,098
Year Built: 1971
Amenities
Pantry
Walk-In Closet(s)
Feature Descriptions
Appliances: Electric Range, Dishwasher, Dryer, Microwave, Refrigerator, Washer
Exterior: Brick
Flooring: Carpet, Wood, Laminate, Tile
Laundry: Electric Dryer Hookup, Washer Hookup
Lot: Hilly, Private, Wooded
Parcel#: 025 02214 000
Parking: Driveway, Gravel
Parking Notes: Driveway, Gravel
Patio/Porch: Porch, Covered, Patio
Sewer: Septic Tank
Topography: Hilly, Private, Wooded
Utilities: Water Available
Water: Public
Room Sizes
Bedroom 1: 12x16
Bedroom 2: 12x10
Bedroom 3: 12x10
Bedroom 4: 11x11
Kitchen: 20x12
Living Room: 16x12
Local Schools
High School: Cheatham Co Central
Middle School: Cheatham Middle School
Elementary School: Ashland City Elementary
Listed By / Shown By
Listed By
Agency Name: Keller Williams Realty
Agency Phone: 6158228585
Shown By
Agency Title: ExCEL Real Estate & Development Co.
Agency Phone: 615-256-6566

Estimate Your Payment
Estimated Payment
$ 896.76 per month $711.96 Principal & Interest $91.50 Property Tax $93.30 Homeowner's Insurance
1005 Pinewood Ct | MLS# 3220957
This single family home located at 1005 Pinewood Ct , Ashland City, TN 37015 is currently listed for sale with an asking price of $319,900. This property was built in 1971 and has 4 bedrooms and 2 full baths with 1250 sq. ft. Search Ashland City real estate on www.excelredtn.com today.