
BEDS3
BATHS2 full
SQUARE FEET1,619
MLS#3261522
STATUSUnder Contract - Showing
PROPERTY TYPEResidential - Single Family
SUBDIVISIONOrchard At Davis Hil
Property Description
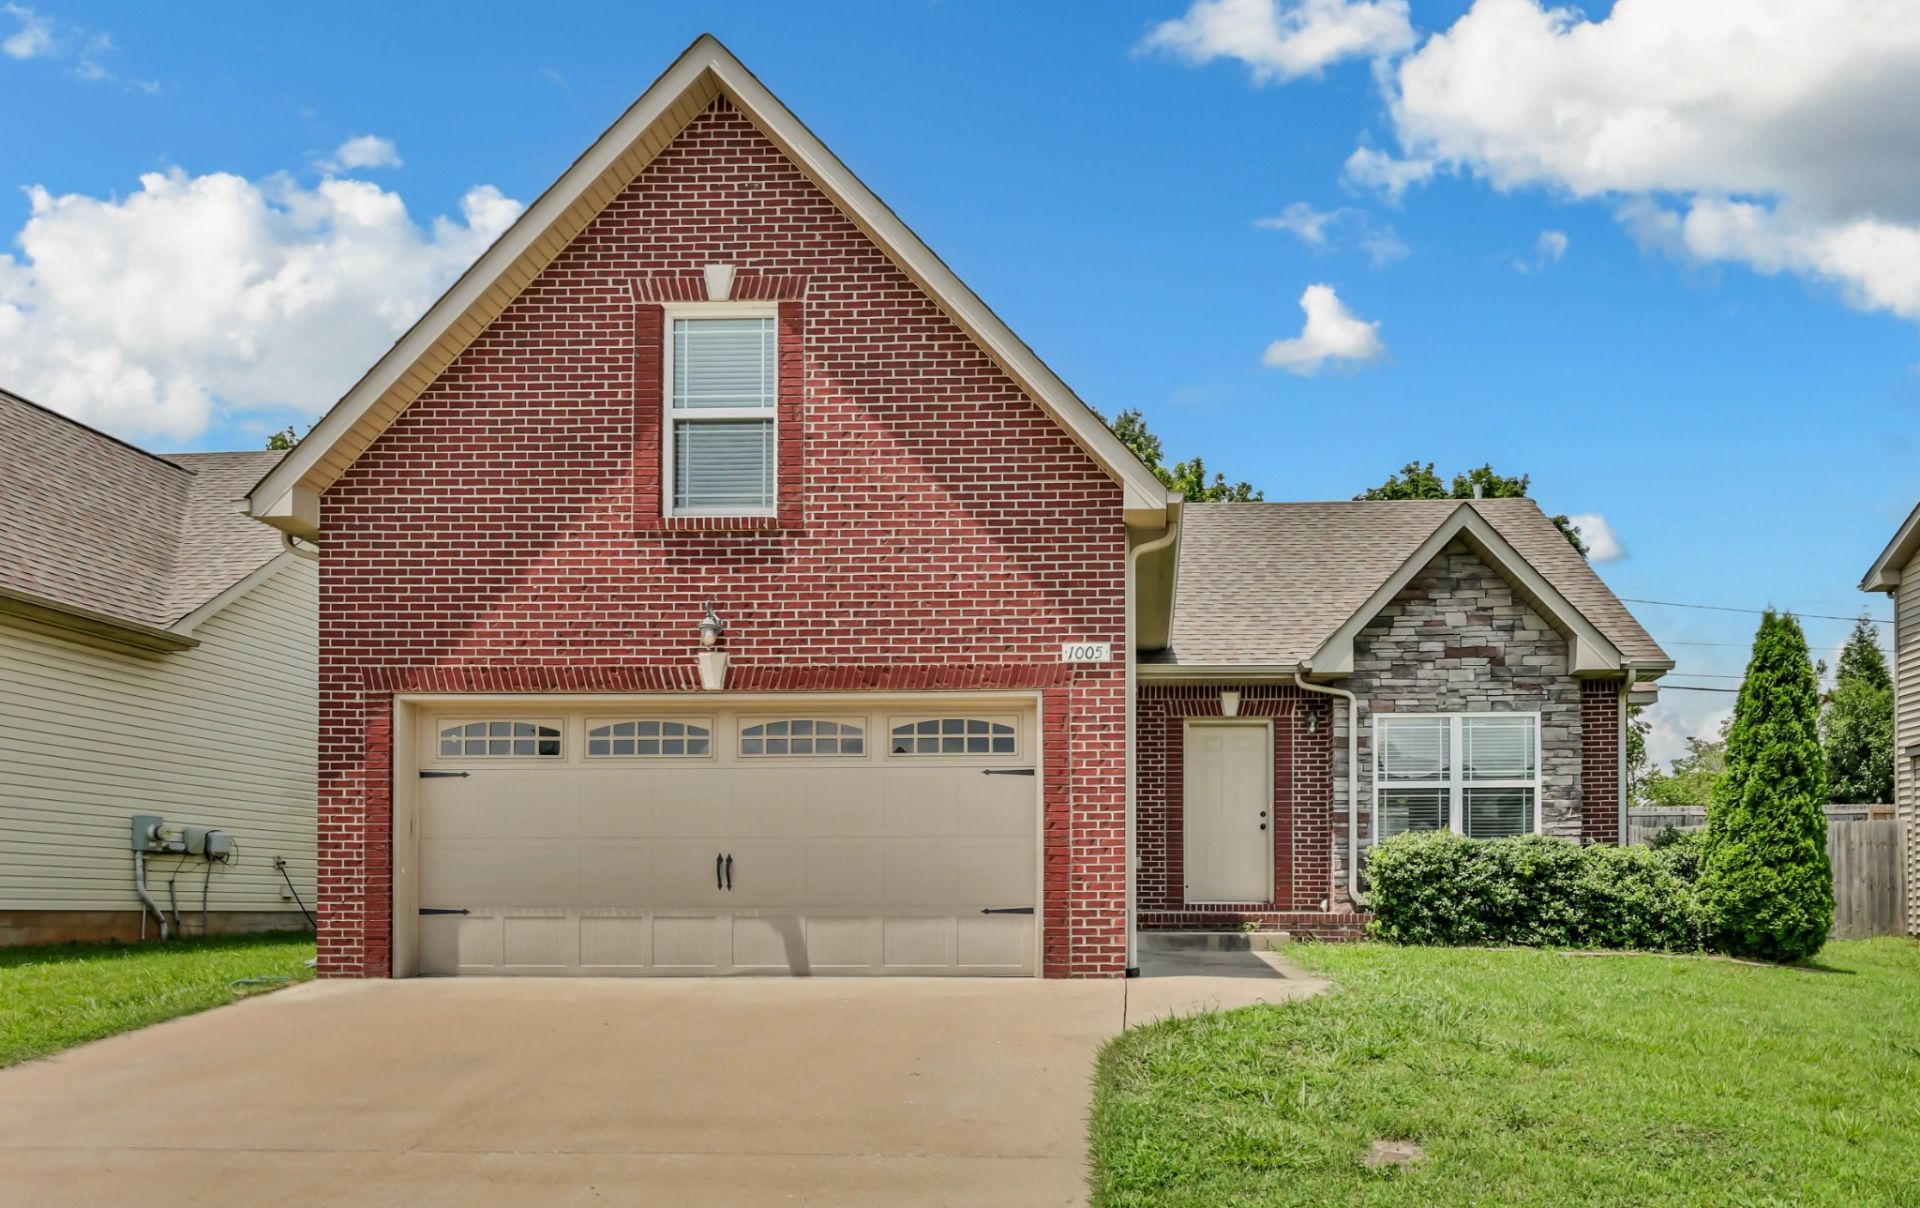
SELLER OFFERING $10,000 in concessions. Welcome to 1005 Orchard Hills Dr. This charming 3 bedroom, 2 bathroom home is tucked away in small neighborhood just minutes from Downtown Clarksville and Liberty Park area. Designed with functionality and flexibility in mind, this home features a spacious bonus room that's perfect for a home office, media room, or hobby room. The primary bedroom features a walk-in closet, and a bathroom with a separate stand-up shower, soaking tub, and double vanities. All bedrooms are located on the main level, and this home has a privacy fenced backyard. Enjoy peace of mind this summer knowing the HVAC was replaced in 2025 and when the cold weather returns, stay warm with the natural gas fireplace. There is also a community apple orchard tucked away in this charming neighborhood. Schedule your private showing today.
Property Features
Property Type: Residential - Single Family
Basement: Crawl Space
Cooling: Central Air, Electric
Fireplaces: 1
Garage: 2 car attached
Heating: Central, Electric
Home Style: Ranch
Lot Size: 0.14 Acres
Roof Type: Shingle
Stories: 2.0
Taxes: $2,196
Year Built: 2016
Feature Descriptions
Appliances: Electric Oven, Electric Range, Dishwasher, Disposal, Microwave, Refrigerator
Days on Site: 69
Exterior: Brick, Vinyl Siding
Fencing: Privacy
Fireplace: Gas
Flooring: Carpet, Wood, Vinyl
HOA Fee: 50/ Monthly
Lot Dimensions: 57
Parcel#: 063079G A 02300 00012079G
Parking: Garage Faces Front
Parking Notes: Garage Faces Front
Patio/Porch: Patio
Sewer: Public Sewer
Utilities: Electricity Available, Water Available
Water: Public
Room Sizes
Bedroom 1: 15x13
Bedroom 2: 11x10
Bedroom 3: 10x10
Recreation Room: 17x14
Kitchen: 18x9
Living Room: 17x15
Local Schools
High School: Montgomery Central High
Middle School: Montgomery Central Middle
Elementary School: Norman Smith Elementary
Listed By / Shown By
Listed By
Agency Name: RENCO Realty
Agency Phone: 9315381800
Shown By
Agency Title: ExCEL Real Estate & Development Co.
Agency Phone: 615-256-6566

Estimate Your Payment
Estimated Payment
$ 937.92 per month $667.45 Principal & Interest $183.00 Property Tax $87.47 Homeowner's Insurance
1005 Orchard Hills Dr | MLS# 3261522
This single family home located at 1005 Orchard Hills Dr, Clarksville, TN 37040 is currently listed for sale with an asking price of $299,900. This property was built in 2016 and has 3 bedrooms and 2 full baths with 1619 sq. ft. Orchard Hills Dr is located in the Orchard At Davis Hil subdivision. Search Orchard At Davis Hil real estate on www.excelredtn.com today.