
BEDS2
BATHS1 full
SQUARE FEET828
MLS#3526560
STATUSActive
PROPERTY TYPEResidential - Single Family
SUBDIVISIONMcMahan/Maplewood
Property Description
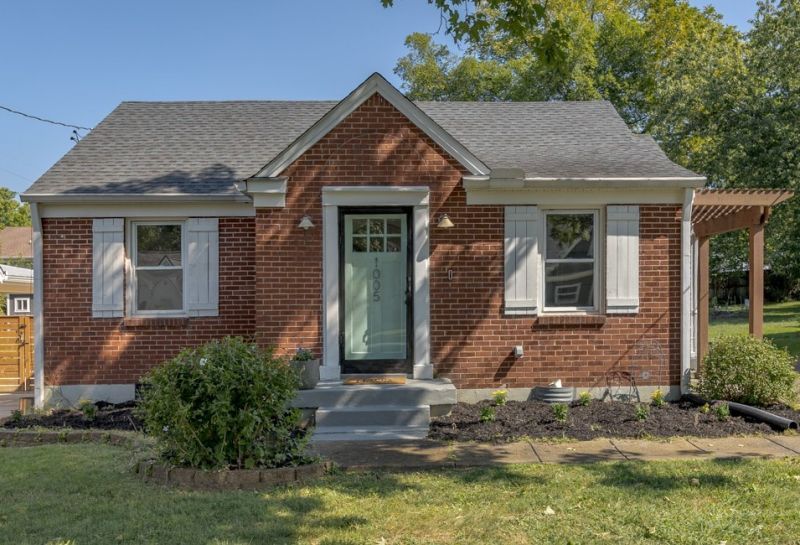
House-hackers, this one's for you! This adorable 1940's cottage in Inglewood is 828 square feet and has two bedrooms, one bath, original hardwoods and archways, and an updated kitchen and bath. What makes this extra-special is that it is paired with a real income play: a detached 456 square foot DADU studio (with a kitchenette) + garage out back. In total, that's 1284 square feet for you to use in whatever way you wish -- Live in the front, rent the back, let your tenant help with the mortgage! Or have a private guest-house when family comes to visit. Or rent BOTH properties - the combined rental income could be more than $3500/month. Great backyard, even better neighbors - and quite possibly the cutest cottage you ever did see.
Property Features
Property Type: Residential - Single Family
Basement: Crawl Space
Cooling: Central Air
Garage: 1
Heating: Central
Home Style: Ranch
Lot Size: 0.18 Acres
Roof Type: Shingle
Stories: 1.0
Taxes: $3,166
Year Built: 1948
Feature Descriptions
Appliances: Built-In Electric Range, Dishwasher, Disposal, Dryer, Microwave, Refrigerator, Stainless Steel Appliance(s), Washer
Days on Site: 15
Exterior: Brick
Fencing: Partial
Flooring: Wood, Tile
Laundry: Electric Dryer Hookup, Washer Hookup
Lot: Level
Lot Dimensions: 50 X 160
Parcel#: 06111010800
Parking: Detached
Parking Notes: Detached
Patio/Porch: Patio
Sewer: Public Sewer
Topography: Level
Utilities: Water Available
Water: Public
Room Sizes
Bedroom 1: 10x11
Bedroom 2: 10x11
Dining Room: 10x7
Kitchen: 10x8
Living Room: 17x11
Local Schools
High School: Maplewood Comp High School
Middle School: Jere Baxter Middle
Elementary School: Hattie Cotton Elementary
Listed By / Shown By
Listed By
Agency Name: Portico International
Agency Phone: 6153141674
Shown By
Agency Title: ExCEL Real Estate & Development Co.
Agency Phone: 615-256-6566

Estimate Your Payment
Estimated Payment
$ 1,484.69 per month $1,079.40 Principal & Interest $263.83 Property Tax $141.46 Homeowner's Insurance
1005 Matthews Ave | MLS# 3526560
This single family home located at 1005 Matthews Ave, Nashville, TN 37216 is currently listed for sale with an asking price of $485,000. This property was built in 1948 and has 2 bedrooms and 1 full baths with 828 sq. ft. Matthews Ave is located in the McMahan/Maplewood subdivision. Search McMahan/Maplewood real estate on www.excelredtn.com today.