
BEDS3
BATHS1 full
SQUARE FEET1,074
MLS#3544267
STATUSActive
PROPERTY TYPEResidential - Single Family
SUBDIVISIONHaynies Central Park
Property Description
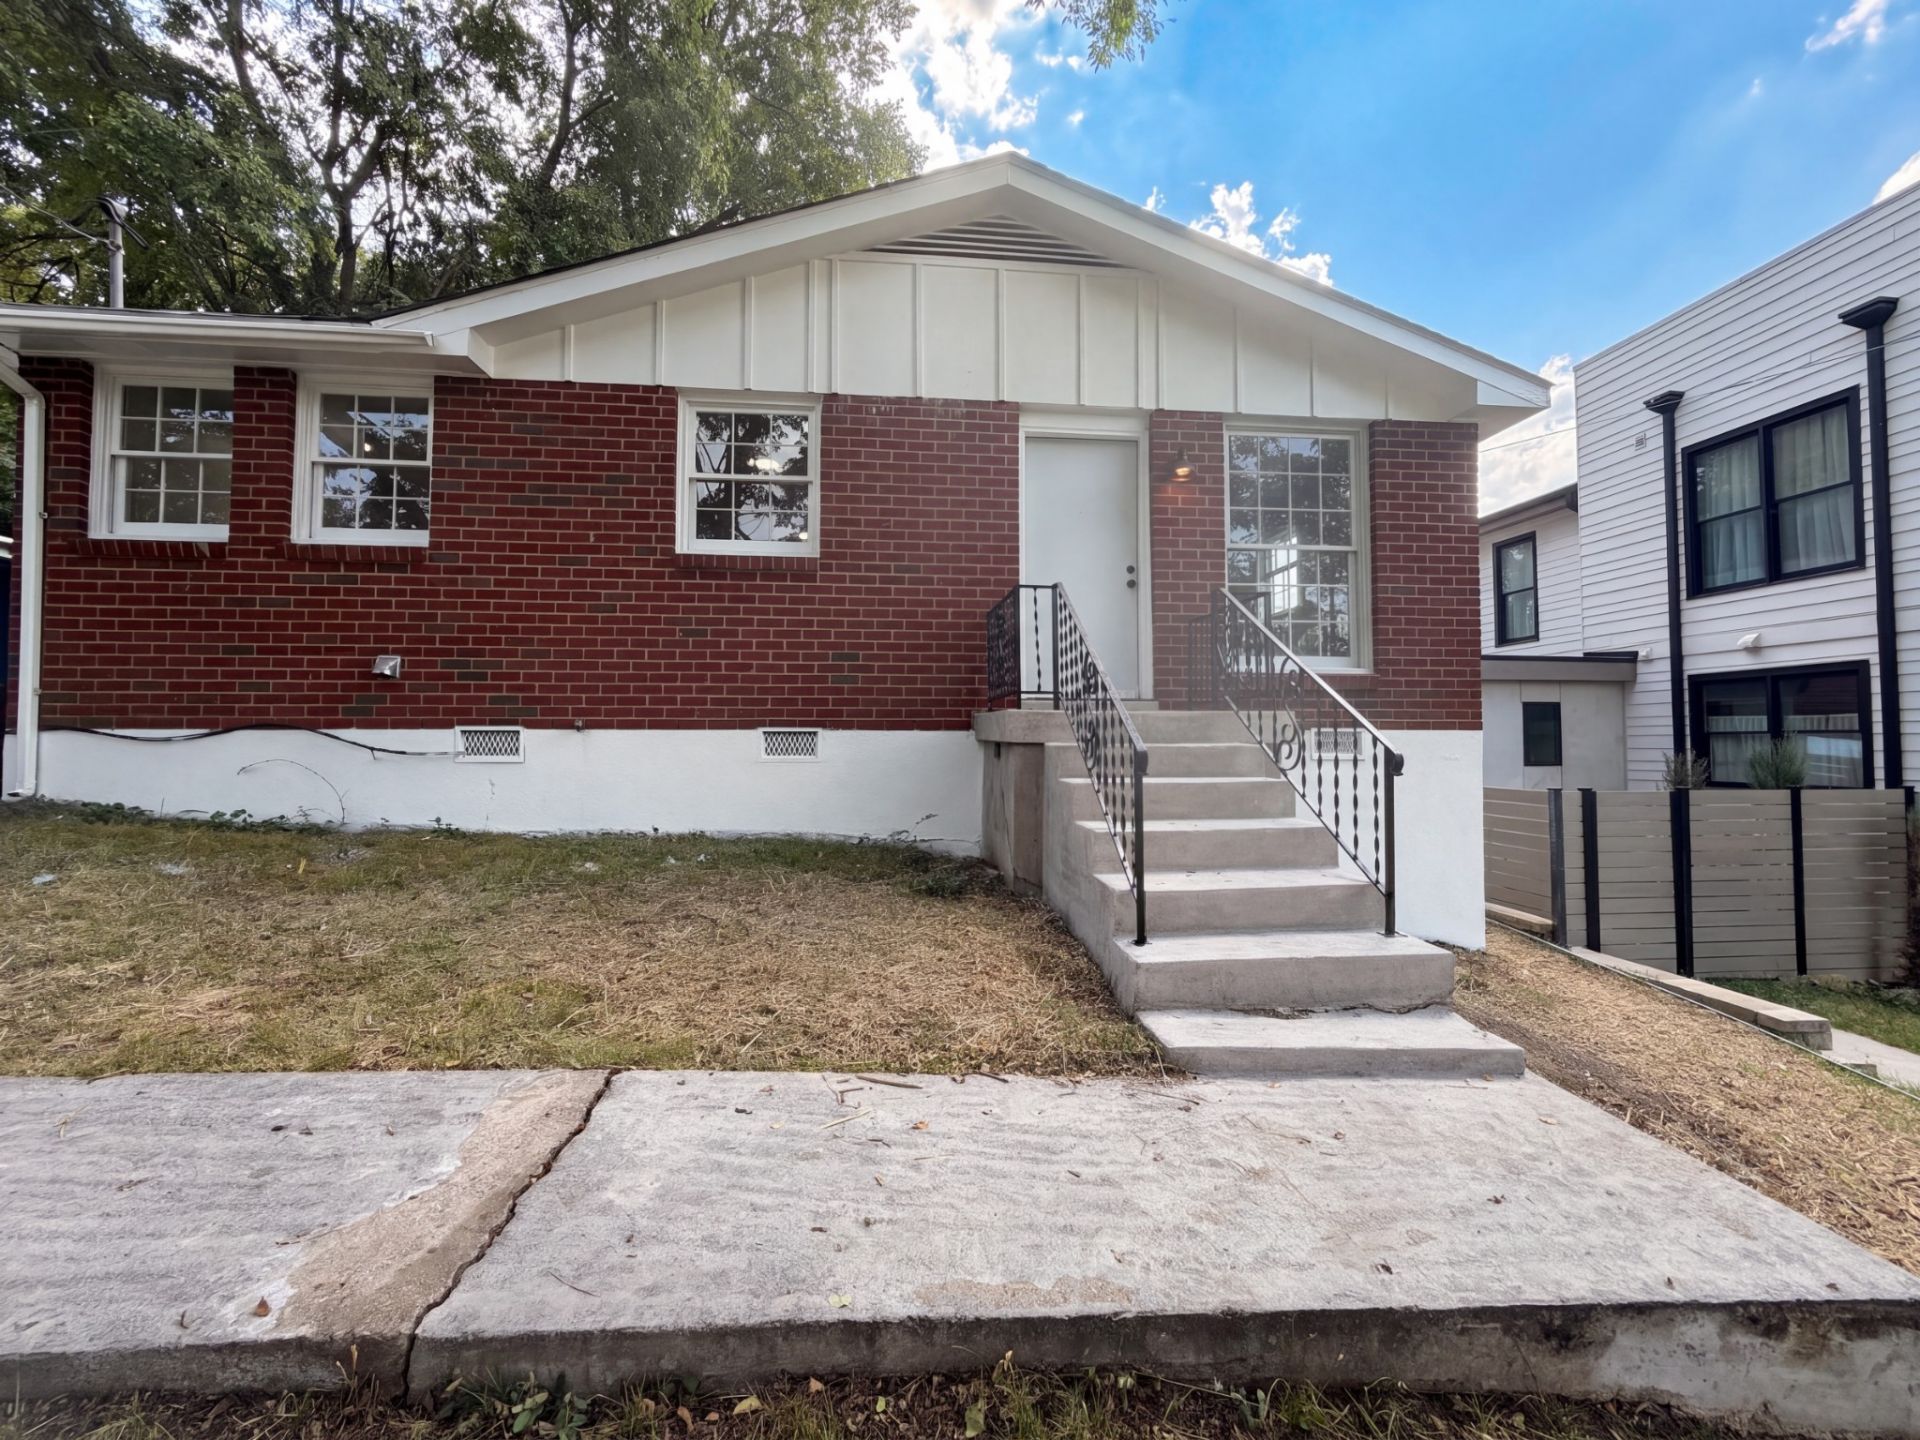
1004 Glenview Dr is a single-story Nashville home set on a level lot. The kitchen features stainless steel appliances, crisp cabinetry, and generous counter space that opens directly to the main living area for a connected floor plan. Wood-look flooring runs through the kitchen and living spaces, while the bedrooms are finished with soft carpet and framed by large windows that bring in natural light. A full bathroom includes a tub-and-shower combination with a clean tile surround. The open layout flows easily between the main gathering spaces and the bedrooms, and a level backyard extends the usable space outdoors. Neutral interior finishes complete this well-maintained residence with practical amenities throughout every room.
Property Features
Property Type: Residential - Single Family
Basement: None
Cooling: Central Air
Heating: Central
Lot Size: 0.17 Acres
Stories: 1.0
Taxes: $3,005
Year Built: 1972
Feature Descriptions
Appliances: Electric Range, Dishwasher
Days on Site: 5
Exterior: Brick
Flooring: Carpet, Vinyl
Lot Dimensions: 50 X 150
Parcel#: 09308003900
Sewer: Public Sewer
Utilities: Water Available
Water: Public
Local Schools
High School: Martin Luther King Jr Magnet- Pearl High
Middle School: Stratford STEM Magnet School Lower Campu
Elementary School: Warner Elementary Enhanced Option
Listed By / Shown By
Listed By
Agency Name: OPENDOOR BROKERAGE, LLC
Agency Phone: 4804625392
Shown By
Agency Title: ExCEL Real Estate & Development Co.
Agency Phone: 615-256-6566

Estimate Your Payment
Estimated Payment
$ 1,194.38 per month $834.59 Principal & Interest $250.42 Property Tax $109.38 Homeowner's Insurance
1004 Glenview Dr | MLS# 3544267
This single family home located at 1004 Glenview Dr, Nashville, TN 37206 is currently listed for sale with an asking price of $375,000. This property was built in 1972 and has 3 bedrooms and 1 full baths with 1074 sq. ft. Glenview Dr is located in the Haynies Central Park subdivision. Search Haynies Central Park real estate on www.excelredtn.com today.