
BEDS4
BATHS4 full 1 partial
SQUARE FEET3,837
MLS#3623871
STATUSActive
PROPERTY TYPERental - Single Family
SUBDIVISIONHaynies Central Park
Property Description
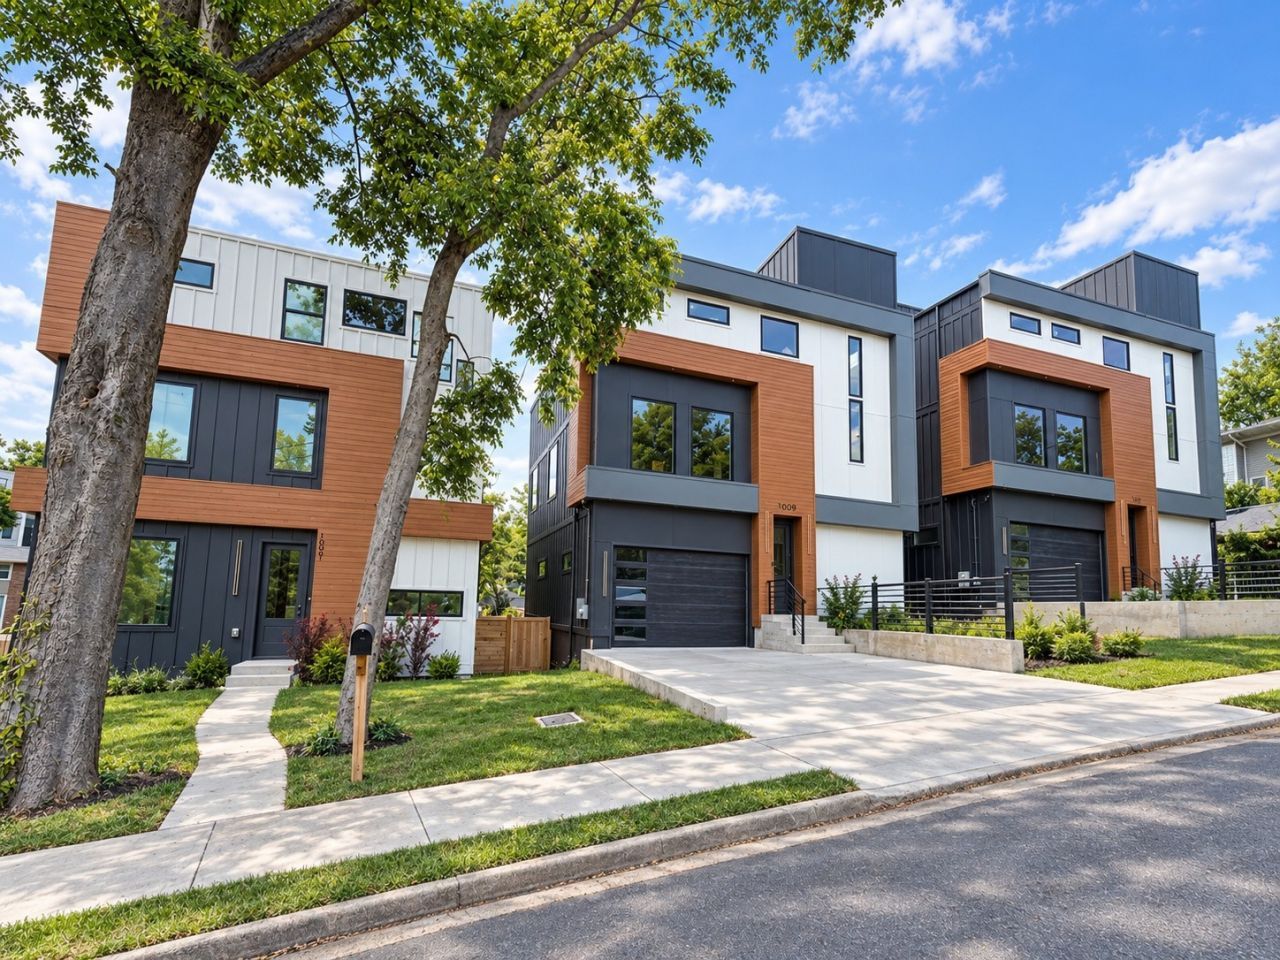
. LUXURY EAST NASHVILLE RENTAL WITH STUNNING VIEWS! Experience the best of urban living in this spacious East Nashville home featuring 4 bedrooms, 4 full bathrooms with 2.5 stories and totaling almost 3900 sf! The thoughtfully designed interior features an oversized granite island in the kitchen that opens to the never ending family room with a cozy fireplace and large windows that look over the downtown area! Real sand and finished hardwoods, tile in all the bathrooms and lighting that changes colors around the rim of the room add warmth and style throughout the home. All 4 bedrooms are spacious with roomy closets and privacy to match! You'll find additional living space up and down between the loft and basement area that can be perfect for work or relaxation. The two car attached rear entry garage has a wooden privacy fence with a gate for extra privacy and security. Walk directly from the garage into the basement. The rooftop deck is perfect to unwind after a long day or begin your day by overlooking downtown! Bring a roommate or rent it on your own!
Property Features
Property Type: Rental - Single Family
Basement: Yes
Basement: Partially Finished
Cooling: Ceiling Fan(s), Central Air
Fireplaces: 1
Garage: 2 car attached
Heating: Central
Roof Type: Other
Stories: 3.0
Year Built: 2025
Amenities
Ceiling Fan(s)
Extra Closets
High Ceilings
Open Floorplan
Walk-In Closet(s)
Feature Descriptions
Appliances: Built-In Electric Oven, Dishwasher, Stainless Steel Appliance(s)
Days on Site: 10
Exterior: Frame, Hardboard Siding, Brick
Fencing: Back Yard
Fireplace: Electric
Flooring: Wood, Tile
Laundry: Washer Hookup
Parcel#: 09304010300
Parking: Garage Door Opener, Garage Faces Rear, Concrete, Driveway
Parking Notes: Garage Door Opener, Garage Faces Rear, Concrete, Driv
Patio/Porch: Deck
Sewer: Public Sewer
Utilities: Water Available
Water: Public
Room Sizes
Bedroom 1: 14x18
Bedroom 2: 12x10
Bedroom 3: 10x15
Bedroom 4: 9x11
Dining Room: 18x6
Kitchen: 17x18
Living Room: 18x14
Other Room: 7x5
Other Room 2: 11x9
Local Schools
High School: Stratford STEM Magnet School Upper Campu
Middle School: Stratford STEM Magnet School Lower Campu
Elementary School: Kipp Kirkpatrick
Listed By / Shown By
Listed By
Agency Name: Parks Compass
Agency Phone: 6158264040
Shown By
Agency Title: ExCEL Real Estate & Development Co.
Agency Phone: 615-256-6566

1001 Glenview Dr | MLS# 3623871
This property located at 1001 Glenview Dr, Nashville, TN 37206 is currently listed for rent with an asking price of $6,000 / Monthly. Search Nashville real estate on www.excelredtn.com today.