
BEDS3
BATHS3 full
SQUARE FEET1,400
MLS#3626621
STATUSActive
PROPERTY TYPERental - Condominium
SUBDIVISIONPeachers Place
Property Description
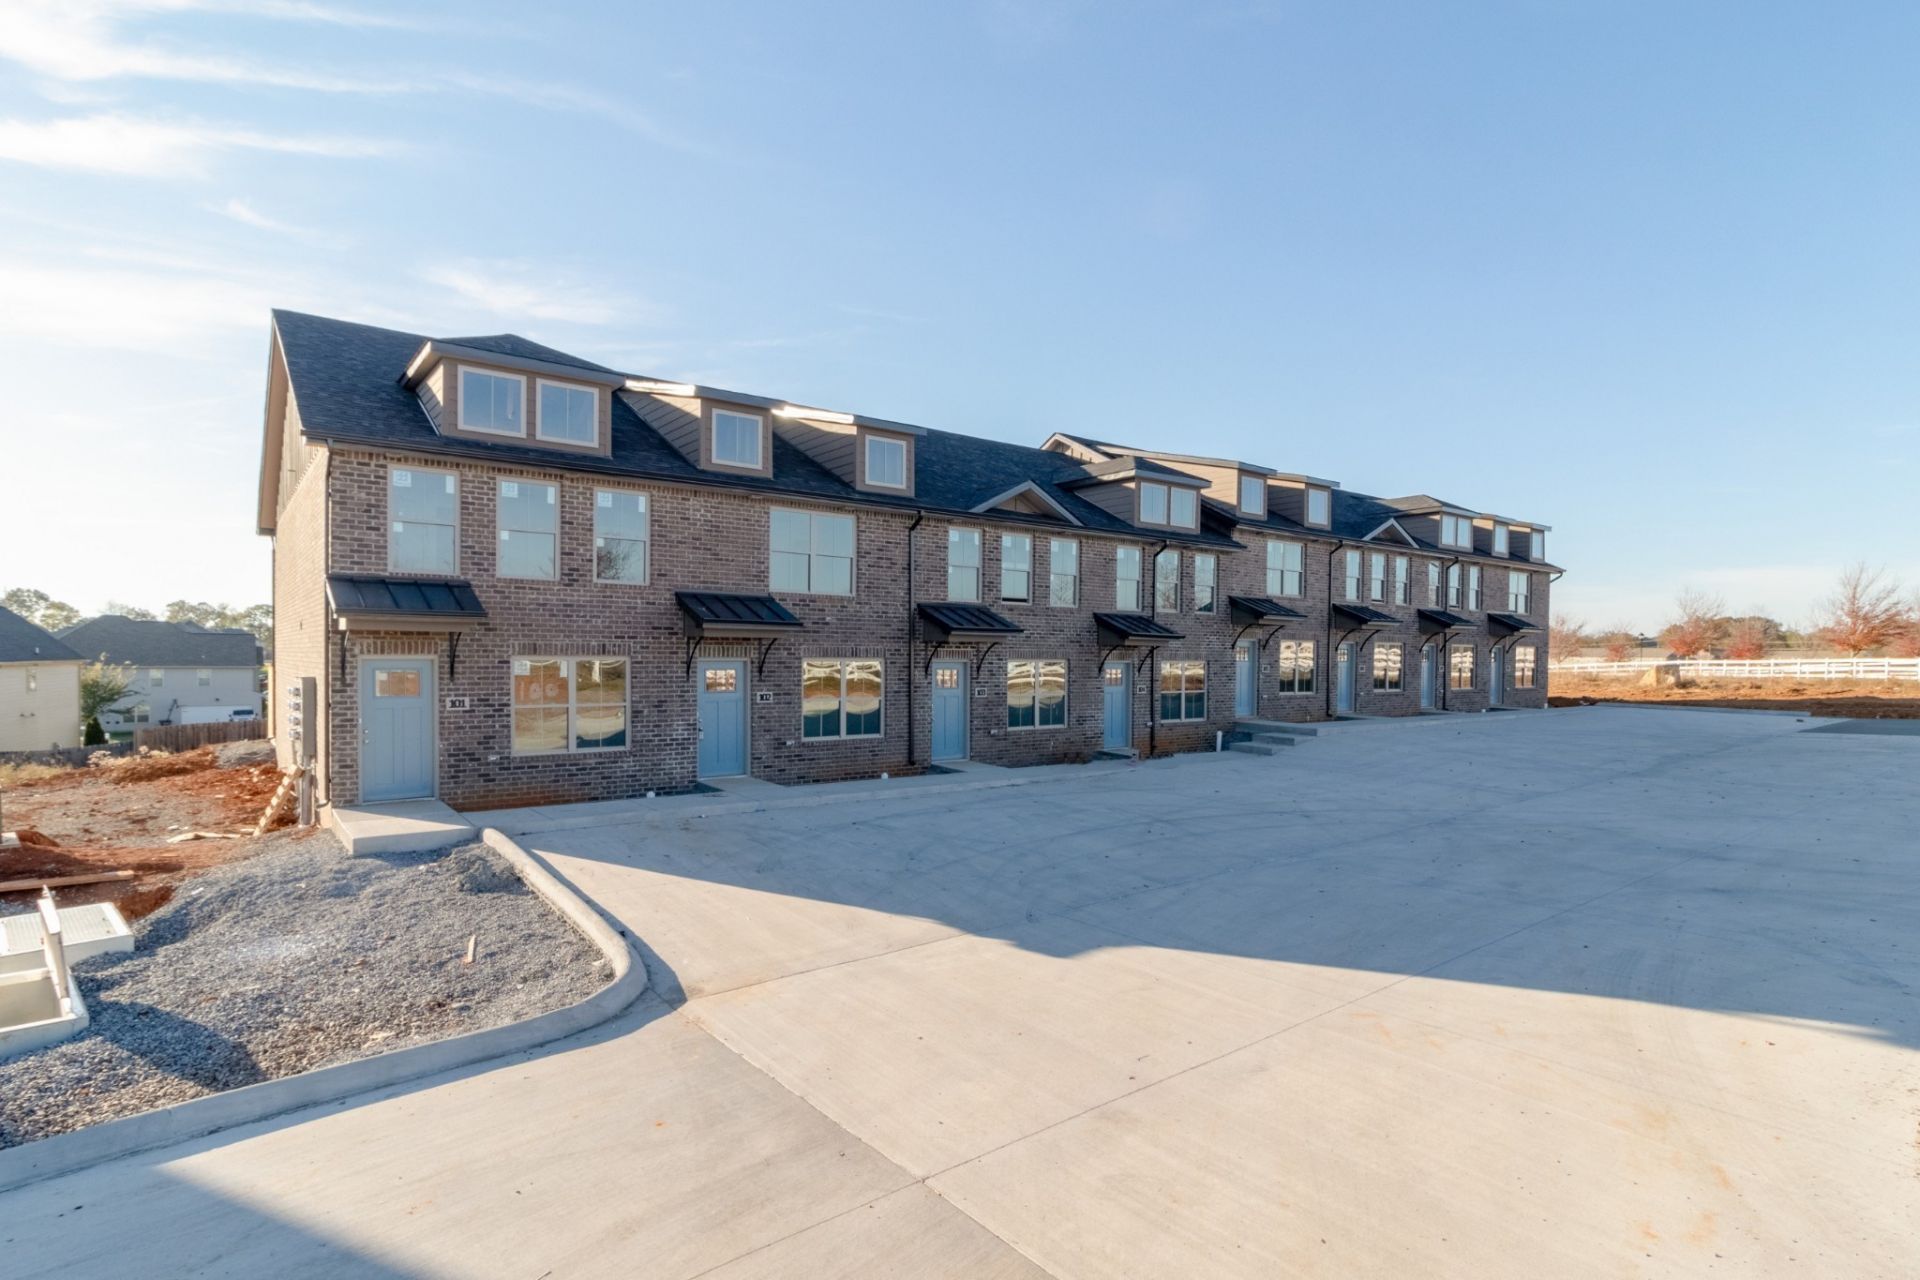
Welcome to 1000 Henry Place Blvd., Unit 506, where modern style meets comfort and convenience! This beautiful, like-new townhome offers 3 spacious bedrooms and 3 bathrooms, providing the perfect combination of space, functionality, and contemporary living.Step inside to discover an inviting floor plan featuring gorgeous luxury vinyl plank (LVP) flooring throughout the main living areas and plush carpeting in the bedrooms for added comfort. The stylish kitchen is sure to impress with its beautiful granite countertops, stainless steel appliances, and modern finishes, making everyday cooking and entertaining a pleasure.Step outside and unwind on your semi-private patio, the perfect spot for enjoying your morning coffee, relaxing after a long day, or entertaining friends and family.Conveniently located in the heart of Clarksville, this townhome offers easy access to shopping, dining, entertainment, and everyday essentials.https://taylorandassociatesrealty.com/Apply-NowAll residents are enrolled in our Resident Benefits Package for an additional $40 per month. Don't miss your opportunity to call this beautiful townhome home! Schedule your private showing today! A minimum of 24 hours' advance notice is required for all showings.
Property Features
Property Type: Rental - Condominium
Basement: None
Cooling: Central Air, Electric
Heating: Central, Heat Pump
Roof Type: Shingle
Stories: 2.0
Year Built: 2022
Amenities
Air Filter
Ceiling Fan(s)
Entrance Foyer
Extra Closets
Open Floorplan
Pantry
Walk-In Closet(s)
Kitchen Island
Feature Descriptions
Appliances: Electric Oven, Electric Range, Dishwasher, Disposal, Dryer, Microwave, Refrigerator, Stainless Steel Appliance(s), Washer
Association Amenities: Sidewalks, Underground Utilities
Days on Site: 5
Exterior: Brick
Flooring: Carpet, Luxury Vinyl, Tile
HOA Fee: 0/ Monthly
Other Equipment: Air Purifier
Parcel#: 063018P L 03800 00003018P
Parking: Concrete
Parking Notes: Concrete
Pets Allowed: No
Security: Smoke Detector(s)
Sewer: Public Sewer
Utilities: Electricity Available, Water Available
Water: Public
Room Sizes
Bedroom 1: 14x14
Bedroom 2: 11x11
Bedroom 3: 11x11
Kitchen: 8x9
Living Room: 12x14
Local Schools
High School: West Creek High
Middle School: West Creek Middle
Elementary School: West Creek Elementary School
Listed By / Shown By
Listed By
Agency Name: Taylor & Associates Realty, LLC
Agency Phone: 9313785387
Shown By
Agency Title: ExCEL Real Estate & Development Co.
Agency Phone: 615-256-6566

1000 Henry Place Blvd , Unit 506 | MLS# 3626621
This property located at 1000 Henry Place Blvd , Unit 506, Clarksville, TN 37042 is currently listed for rent with an asking price of $1,300 / Monthly. Search Clarksville real estate on www.excelredtn.com today.