
BEDS3
BATHS2 full 2 partial
SQUARE FEET2,648
MLS#3221104
STATUSUnder Contract - Not Showing
PROPERTY TYPEResidential - Single Family
SUBDIVISIONEllersly
Property Description
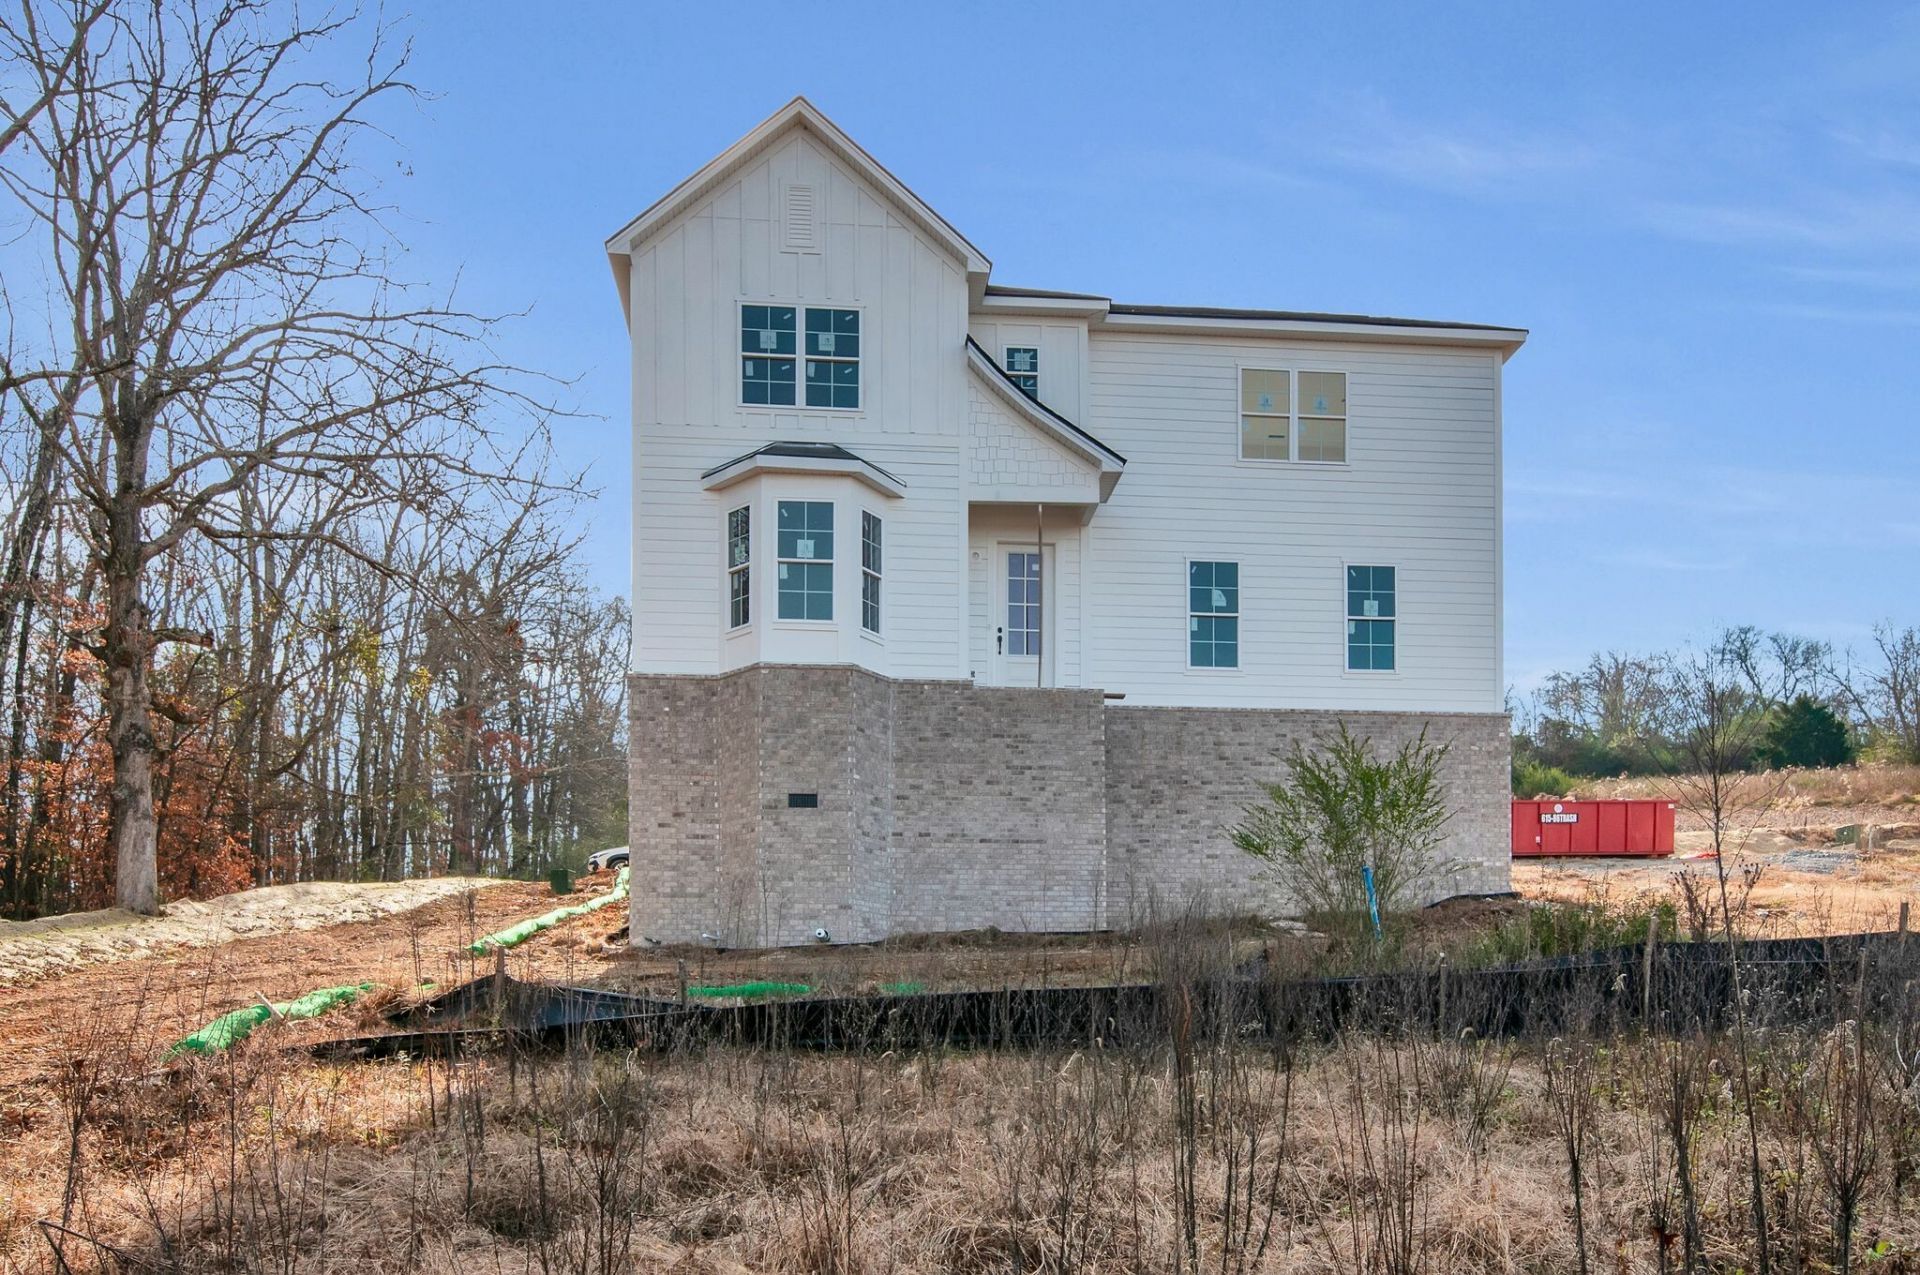
Dalamar Homes presents the Cocoa A at Ellersly in Kingston Springs. 3 bedroom / 2.5 bath / 2 car garage (rear entry side attached) with media room upstairs, loft (for home office, hobby room or whatever you choose), a martini deck, and over 300 sq foot of unfinished space for storage or future additional finished square footage. Home feature open concept living;10-foot first floor ceilings; 7-1/4 baseboards on the first floor; archways throughout; rounded drywall corners; and trey ceilings in the master bedrooms. LVP throughout with a mix of tile in bathrooms, and carpet bedrooms. This home is almost complete and photos are of this home under construction.
Property Features
Property Type: Residential - Single Family
Basement: None
Cooling: Central Air, Electric
Garage: 2 car attached
Heating: Central, Electric
Lot Size: 0.16 Acres
Stories: 2.0
Taxes: $1
Year Built: 2026
Feature Descriptions
Appliances: Built-In Electric Oven, Cooktop, Dishwasher, Disposal, Microwave, Stainless Steel Appliance(s)
Days on Site: 65
Exterior: Hardboard Siding, Stone
Flooring: Carpet, Laminate, Tile
HOA Fee: 50/ Monthly
Parking: Garage Faces Rear
Parking Notes: Garage Faces Rear
Patio/Porch: Deck
Security: Smoke Detector(s)
Sewer: Private Sewer
Utilities: Electricity Available, Water Available
Water: Public
Room Sizes
Bedroom 1: 14x13
Bedroom 2: 10x13
Bedroom 3: 10x12
Recreation Room: 15x14
Living Room: 14x16
Local Schools
High School: Harpeth High School
Middle School: Harpeth Middle School
Elementary School: Kingston Springs Elementary
Listed By / Shown By
Listed By
Agency Name: Dalamar Real Estate Services, LLC
Agency Phone: 6159464933
Shown By
Agency Title: ExCEL Real Estate & Development Co.
Agency Phone: 615-256-6566

Estimate Your Payment
Estimated Payment
$ 1,307.74 per month $1,156.14 Principal & Interest $0.08 Property Tax $151.52 Homeowner's Insurance
100 Lula Lane | MLS# 3221104
This single family home located at 100 Lula Lane, Kingston Springs, TN 37082 is currently listed for sale with an asking price of $519,480. This property was built in 2026 and has 3 bedrooms and 2 full and 2 partial baths with 2648 sq. ft. Lula Lane is located in the Ellersly subdivision. Search Ellersly real estate on www.excelredtn.com today.