
BEDS3
BATHS2 full
SQUARE FEET2,230
MLS#3306676
STATUSActive
PROPERTY TYPERental - Single Family
SUBDIVISIONBluegrass Est Sec 1
Property Description
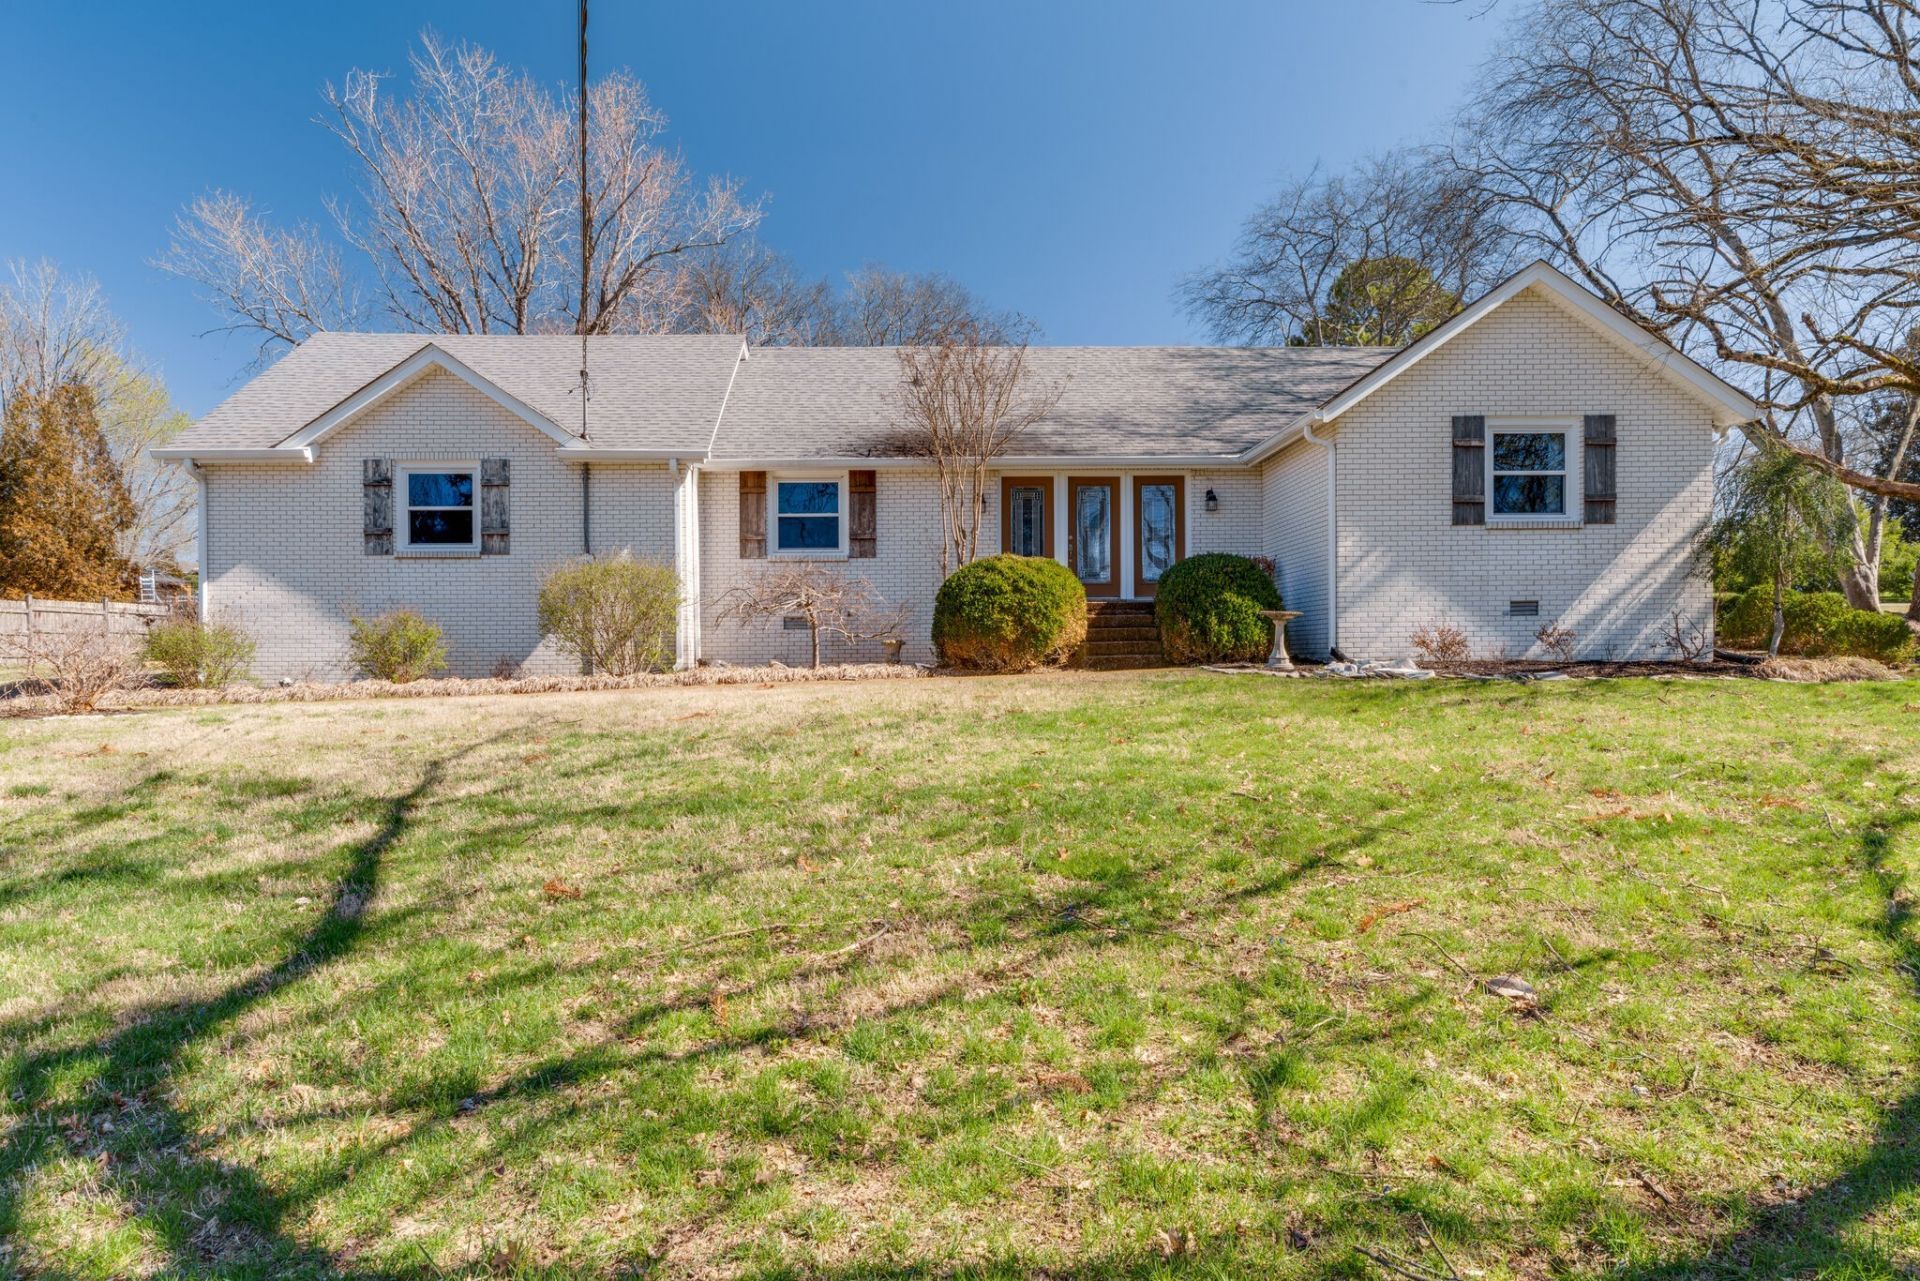
Hurry! Rare opportunity to live in Bluegrass Estates, 60 yards from the lake, in Hendersonville's most desirable neighborhood. Quiet cul de sac home with partial lake views on the cove at end of the peninsula. New Carrera marble floors, kitchen island with granite & Quartz, large pantry, pull out drawers fresh paint. Large, open living room with fireplace, lots of wood accents throughout. 3 bedrooms downstairs and 2 full baths with shower and tub! Large 2 car garage. Upstairs are three large open rooms, use as bedrooms, office, game room, or playroom. The large, flat, one acre lot features flowering trees, 2 outdoor patios, roses, swings, and raised garden beds for your veggies. Walk to Saundersville public boat dock. Make this exclusive neighborhood your home. Tenant is responsible for utilities and lawn care. No Smoking. Pets allowed are small to medium size dogs. 2 Dogs max. Owner must approve pets. $300 non-refundable pet deposit per pet. Minimum 1 yr lease owner would prefer a 2 yr lease.
Property Features
Property Type: Rental - Single Family
Cooling: Central Air
Fireplaces: 1
Garage: 2 car attached
Heating: Central, Natural Gas
Roof Type: Shingle
Stories: 2.0
Year Built: 1972
Amenities
Ceiling Fan(s)
Feature Descriptions
Days on Site: 2
Exterior: Brick
Flooring: Carpet, Wood, Tile
Parcel#: 158I B 02500 000
Parking: Garage Faces Rear
Parking Notes: Garage Faces Rear
Pets Allowed: Yes
Utilities: Natural Gas Available, Water Available
Water: Public
Room Sizes
Bedroom 1: 15x11
Bedroom 2: 13x11
Bedroom 3: 11x11
Dining Room: 12x12
Kitchen: 15x12
Living Room: 39x19
Local Schools
High School: Station Camp High School
Middle School: Station Camp Middle School
Elementary School: Jack Anderson Elementary
Listed By / Shown By
Listed By
Agency Name: Reliant Realty ERA Powered
Agency Phone: 6158597150
Shown By
Agency Title: ExCEL Real Estate & Development Co.
Agency Phone: 615-256-6566

100 Bluegrass Cv | MLS# 3306676
This property located at 100 Bluegrass Cv , Hendersonville, TN 37075 is currently listed for rent with an asking price of $2,850 / Monthly. Search Hendersonville real estate on www.excelredtn.com today.