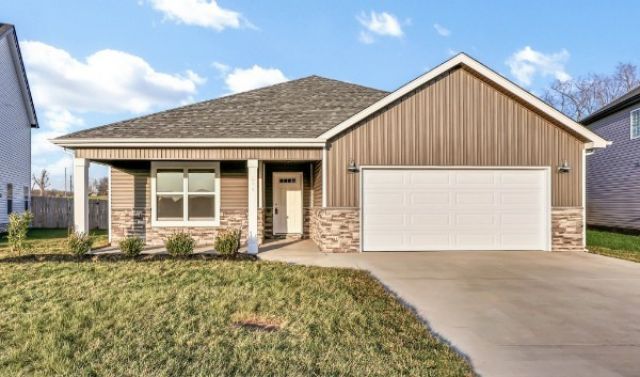

BEDS3
BATHS2 full
SQUARE FEET1,472
MLS#3311454
STATUSActive
PROPERTY TYPEResidential - Single Family
SUBDIVISIONMiller Farm
Property Description
Welcome to Miller Farm - a tucked-away, tree-lined community in the highly desirable Sango area just off HWY 12. This peaceful neighborhood offers the perfect blend of privacy, convenience, and beautiful new construction living. The Ranch home you have been looking for with a luxurious master suite, a kitchen that provides the space to enjoy your culinary skills will enjoying the moment with others. All the latest & greatest technology is waiting on you from smart appliances, fireplace, thermostat and security system to include door bell and glass break sensor. Enjoy outdoor living on the covered back deck overlooking the fully sodded yard. Builder is offering buyer concessions. 1555 Hidden Creek Trail is ready for you to make her your home! Do you want to personalize your home...DON'T Wait too long...You still have time to make selections!
Property Features
Property Type: Residential - Single Family
Basement: None
Cooling: Ceiling Fan(s), Central Air, Electric
Fireplaces: 1
Garage: 2 car attached
Heating: Central, Electric
Home Style: Ranch
Lot Size: 0.21 Acres
Roof Type: Shingle
Stories: 1.0
Taxes: $2,510
Year Built: 2026
Amenities
Air Filter
Ceiling Fan(s)
Entrance Foyer
High Ceilings
Open Floorplan
Smart Camera(s)/Recording
Smart Thermostat
Walk-In Closet(s)
High Speed Internet
Kitchen Island
Smart Camera(s)/Recording
Feature Descriptions
Accessibility: Smart Technology
Appliances: Electric Oven, Dishwasher, Disposal, Microwave, Stainless Steel Appliance(s), Smart Appliance(s)
Association Amenities: Playground, Sidewalks, Underground Utilities
Days on Site: 1
Exterior: Brick, Stone, Vinyl Siding
Fireplace: Electric
Flooring: Carpet, Laminate, Tile
HOA Fee: 52/ Monthly
Laundry: Electric Dryer Hookup, Washer Hookup
Lot: Level
Lot Dimensions: 150x60
Other Equipment: Air Purifier
Parking: Garage Door Opener, Garage Faces Front, Concrete, Driveway
Parking Notes: Garage Door Opener, Garage Faces Front, Concrete, Dri
Patio/Porch: Deck, Covered, Porch
Security: Carbon Monoxide Detector(s), Security System, Smoke Detector(s)
Sewer: Public Sewer
Topography: Level
Utilities: Electricity Available, Water Available
Water: Public
Room Sizes
Bedroom 1: 15x12
Bedroom 2: 11x11
Bedroom 3: 11x10
Dining Room: 11x11
Kitchen: 13x10
Living Room: 22x15
Local Schools
High School: Clarksville High
Middle School: Richview Middle
Elementary School: East Montgomery Elementary
Listed By / Shown By
Listed By
Agency Name: Coldwell Banker Conroy, Marable & Holleman
Agency Phone: 9316473600
Shown By
Agency Title: ExCEL Real Estate & Development Co.
Agency Phone: 615-256-6566

Estimate Your Payment
Estimated Payment
$ 1,125.19 per month $809.88 Principal & Interest $209.17 Property Tax $106.14 Homeowner's Insurance
10 Miller Farm | MLS# 3311454
This single family home located at 10 Miller Farm, Clarksville, TN 37043 is currently listed for sale with an asking price of $363,900. This property was built in 2026 and has 3 bedrooms and 2 full baths with 1472 sq. ft. Miller Farm is located in the Miller Farm subdivision. Search Miller Farm real estate on www.excelredtn.com today.