
BEDS4
BATHS4 full
SQUARE FEET4,265
MLS#3544120
STATUSActive
PROPERTY TYPEResidential - Single Family
SUBDIVISIONWillow Green
Property Description
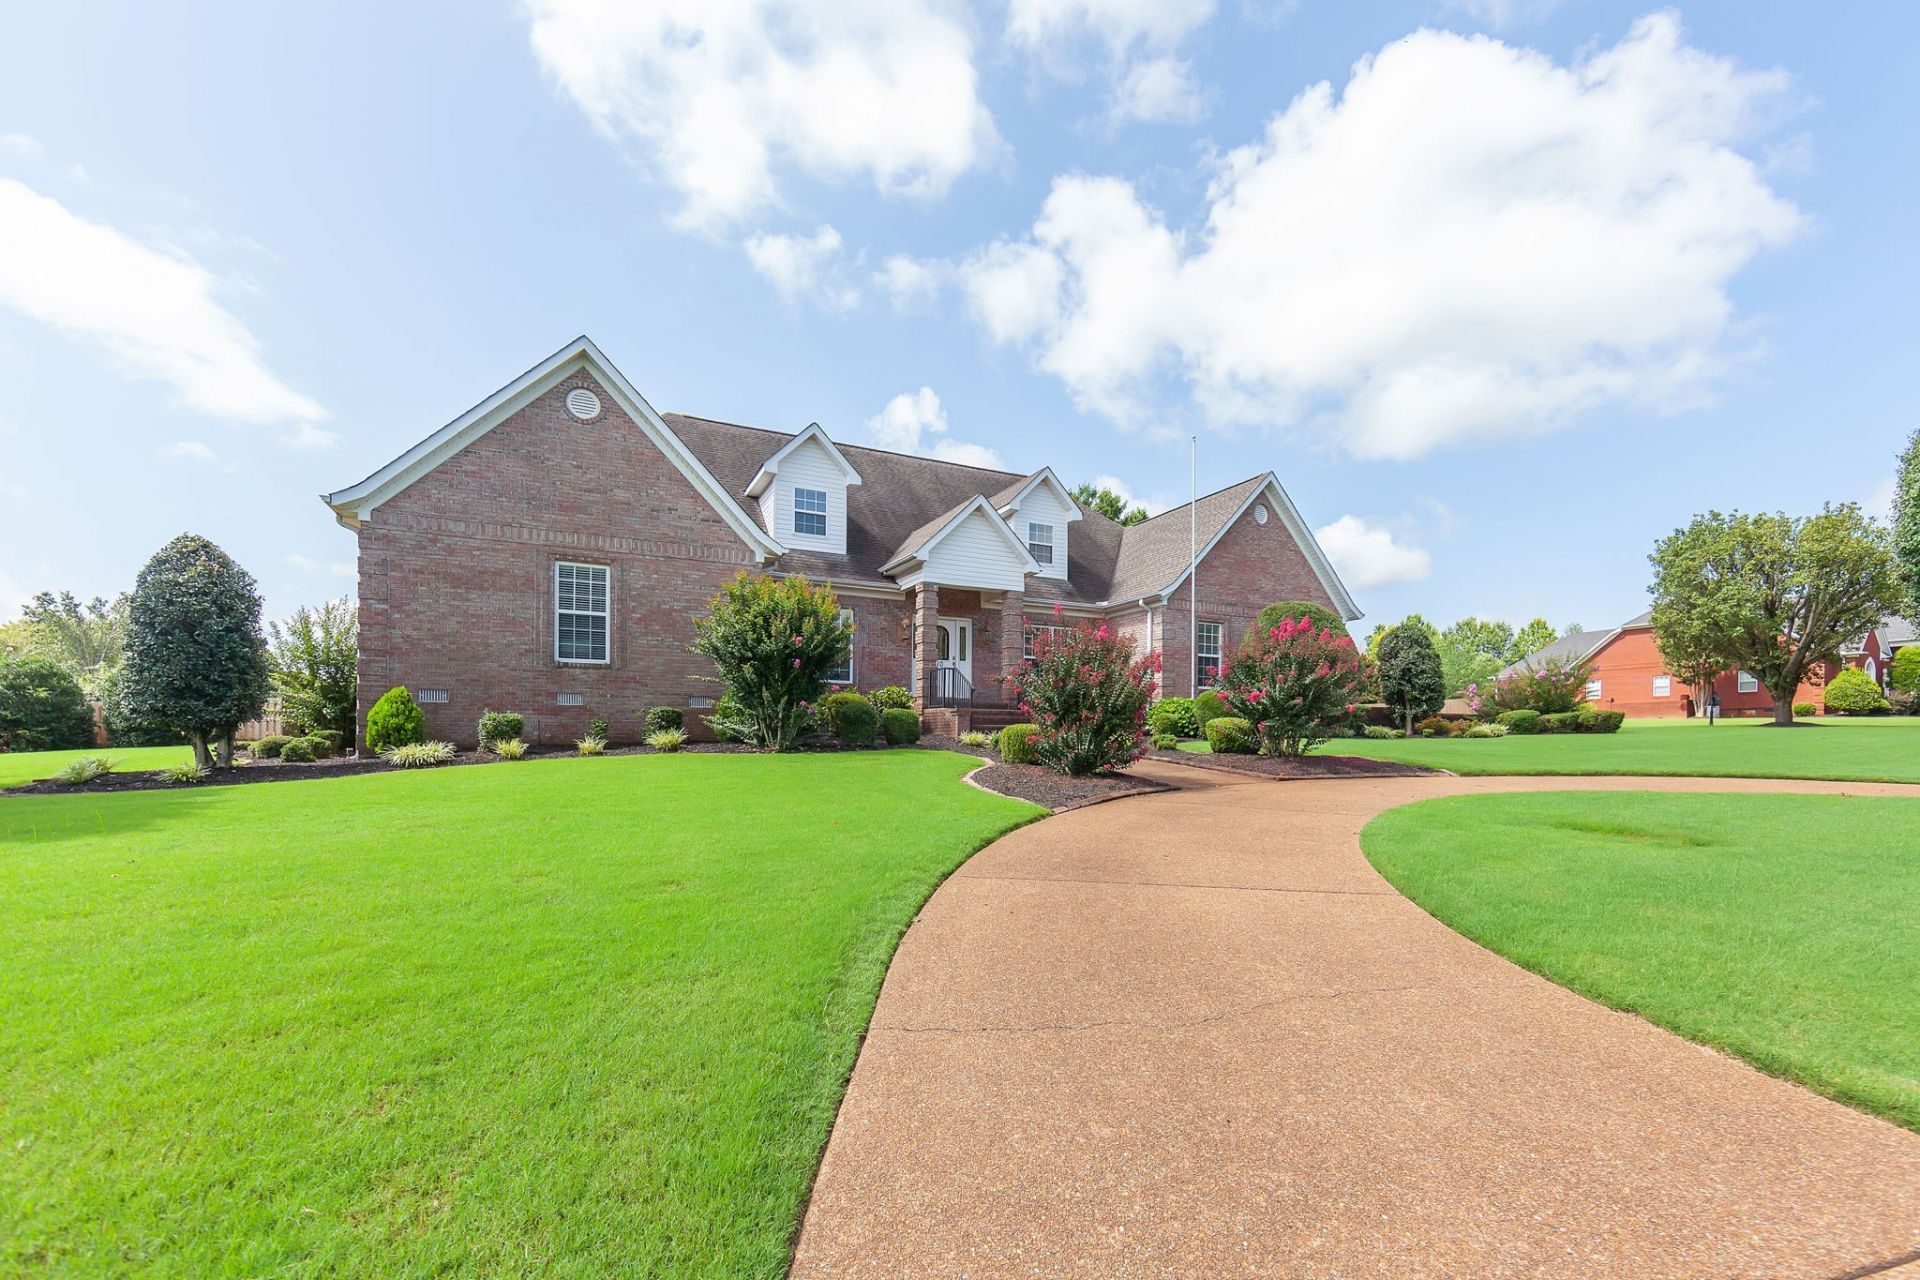
Welcome to 10 Bentwillow Cove in the desirable Willow Green Subdivision of Jackson, TN. Situated on a desirable corner lot with an expansive side yard, this home offers exceptional space, privacy and flexibility while providing a thoughtfully designed floor plan designed for both everyday comfort and entertaining. Featuring 4 bedrooms and 4 full baths, the home includes 4 main-level bedrooms with large walk in closets, 2 with private ensuite baths, providing the ideal setup for a luxurious primary retreat and comfortable guest or multigenerational living. The open living areas offer plenty of space for gathering, while large windows fill the home with natural light. The well-designed kitchen flows seamlessly into the main living spaces, making it the perfect place to prepare meals, entertain guests, or enjoy family time. Upstairs, you'll find a generously sized bonus room and an additional full bath, offering endless possibilities for a media room, playroom, home office, fitness area, or guest suite. Situated in one of Jackson's most desirable neighborhoods, this home offers the perfect blend of space, flexibility, and location. With an ideal layout and generous room sizes, 10 Bentwillow Cove is ready to welcome you home. Schedule your private tour today and experience all this Willow Green gem has to offer!
Property Features
Property Type: Residential - Single Family
Basement: Crawl Space
Cooling: Ceiling Fan(s), Central Air
Garage: 3 car attached
Heating: Central
Lot Size: 0.58 Acres
Stories: 2.0
Taxes: $4,244
Year Built: 1998
Feature Descriptions
Appliances: Electric Range, Dishwasher, Disposal, Microwave
Days on Site: 5
Exterior: Brick
Flooring: Carpet, Wood, Tile
HOA Fee: 250/ Annually
Lot Dimensions: 118.98X178.98X135X195
Parcel#: 032E B 00200 000
Parking: Attached
Parking Notes: Attached
Sewer: Public Sewer
Utilities: Water Available
Water: Public
Local Schools
High School: North Side High School
Middle School: Northeast Middle School
Elementary School: Pope School
Listed By / Shown By
Listed By
Agency Name: Coldwell Banker Southern Realty
Agency Phone: 7316681777
Shown By
Agency Title: ExCEL Real Estate & Development Co.
Agency Phone: 615-256-6566

Estimate Your Payment
Estimated Payment
$ 1,612.03 per month $1,112.56 Principal & Interest $353.67 Property Tax $145.80 Homeowner's Insurance
10 Bentwillow Cv | MLS# 3544120
This single family home located at 10 Bentwillow Cv, Jackson, TN 38305 is currently listed for sale with an asking price of $499,900. This property was built in 1998 and has 4 bedrooms and 4 full baths with 4265 sq. ft. Bentwillow Cv is located in the Willow Green subdivision. Search Willow Green real estate on www.excelredtn.com today.